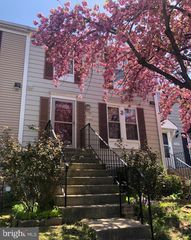
1265 CORBETT PL, Woodbridge, VA 22191
- 3 beds |
- 3 baths |
- 1,798 sqft
 Town Home
 Built in 2001
 2,178sqft lot
 1 car garage
 $250/sqft
 Listed 5 days ago
Property Description
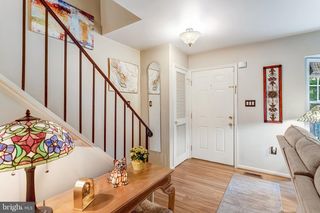
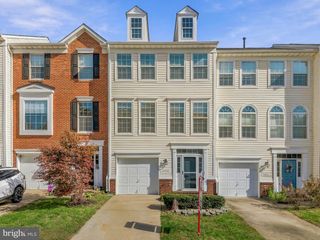
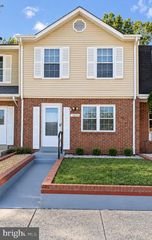
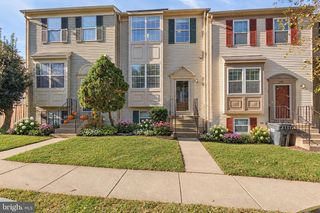
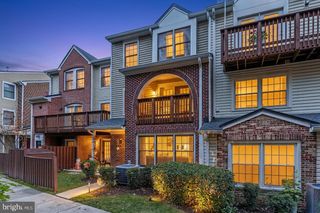
Nestled in the charming Woodbridge Commons, this exquisite end-of-row townhouse has undergone a stunning renovation in 2026, elevating its appeal to a new level of luxury and comfort. With 1,380 square feet of thoughtfully designed living space, this home features three spacious bedrooms and two and a half elegantly appointed bathrooms, perfect for both relaxation and entertaining. Step inside to discover a warm and inviting atmosphere, highlighted by a traditional floor plan that seamlessly combines the kitchen and dining areas. The gourmet kitchen is a chef's dream, boasting a central island, ample pantry space, and high-end appliances, including a gas range and built-in microwave. Natural light pours in through well-placed windows, enhancing the cozy ambiance throughout. Enjoy the convenience of a partially finished basement with walkout access, ideal for a home office or recreational space. Outside, the deck and porch invite you to unwind and savor the serene surroundings. With an attached garage and paved driveway, parking is a breeze. The property is meticulously maintained, with association amenities that include common area maintenance and snow removal, ensuring a hassle-free lifestyle. Experience the perfect blend of luxury and comfort in this exceptional home, where every detail has been curated for an exclusive living experience.
- Listing Status:
- Active
- Date Added:
- November 1, 2026
- Data Last Updated:
- November 6, 2026 at 8:19PM
- Listing Office:
- Coldwell Banker Realty : 7037631950
- Listing Agent:
- David A Woodman : 5714928680
- MLS ID:
- VAPW2132370

- General: Above GradeBelow Grade
- Style: Traditional
- Other Structures: PorchDeck
- Parking: Paved Driveway
- Roofing: Asbestos Shingle
- General: Vinyl Siding3Slab
- HOA Amenities: Common Area MaintenanceRoad MaintenanceSnow RemovalTrash263.0Quarterly
- Originating MLS: BRIGHT_MAIN
- School District: PRINCE WILLIAM COUNTY PUBLIC SCHOOLS
- County: PRINCE WILLIAM-VA
- Zoning: R168392-87-7099
- Fencing: BoardRear
- Utilities: Cable tv availableElectric availableNatural gas availablePhone availableSewer availableWater available
- Water: Public
- Sewer: Public Sewer
- Source: BRIGHT_MAIN
This listing courtesy of David A Woodman , Coldwell Banker Realty
Monthly Payment
- Principal & Interest $
- Property Taxes $
- Home Insurance $
- VA Funding Fee $

 New - 14 hours ago