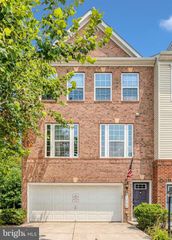
12703 LOCKLEVEN LN, Woodbridge, VA 22192
- 3 beds |
- 4 baths |
- 2,006 sqft
 Town Home
  Built in 1987
  1,742sqft lot
 —— car garage
  $264/sqft
  Listed 5 days ago
Property Description
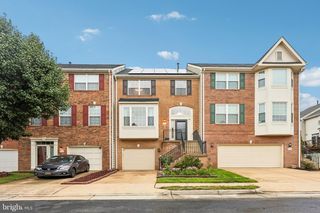
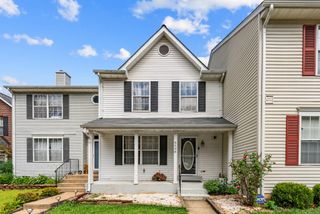
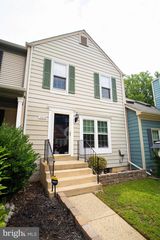
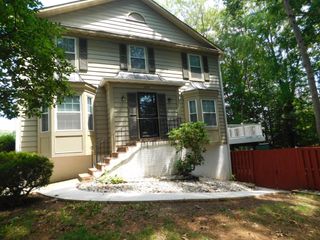
NEW, NEW, NEW! Beautifully remodeled interior townhouse in the sought-after Westridge community at 12703 Lockleven Lane, Woodbridge, VA 22192. This move-in-ready home features 3 bedrooms, a versatile bonus room in the finished basement, and 3.5 fully remodeled bathrooms. Enjoy NEW flooring, NEW recessed lighting, NEW ceiling fans and fixtures, and NEW interior and exterior paint throughout. The completely remodeled kitchen showcases a NEW kitchen island, NEW quartz countertops, abundant NEW cabinetry, a NEW stainless-steel stove, and a NEW stainless-steel dishwasher. Additional highlights include a wood-burning fireplace in bsmt, NEW deck, NEW roof, NEW Andersen storm door, newer water heater (2022), and newer windows. Walk-out basement and fully fenced backyard backs to trees, offering added privacy. Two assigned parking spaces (#12703 and in front of the house) are conveniently located in front of the home, with ample visitor parking nearby. Fantastic amenities include basketball courts, a community center, an outdoor pool, and tennis courts. Just minutes to Potomac Mills, Stonebridge at Potomac Town Center, grocery stores, parks, charming downtown Occoquan, Quantico, and Fort Belvoir. Quick access to I-95, Route 1, and the Prince William Parkway makes commuting a breeze. Schedule your showing today and see everything this townhome has to offer!
- Listing Status:
- Active
- Date Added:
- August 1, 2026
- Data Last Updated:
- August 7, 2026 at 1:18AM
- Listing Office:
- Samson Properties : 5719219755
- Listing Agent:
- MARIA C MACCORA : 7036597763
- MLS ID:
- VAPW2126782

- General: Above GradeBelow Grade
- Style: Colonial
- Other Structures: DeckPatio
- Parking: Assigned
- Roofing: Architectural Shingle
- Windows: ScreensDouble hungDouble pane windows
- General: BrickVinyl Siding3Brick/Mortar
- HOA Amenities: Basketball CourtsCommunity CenterPool - OutdoorTennis CourtsTot Lots/PlaygroundCommon Area MaintenanceManagementPool(s)Recreation FacilityReserve FundsSnow Removal373.0Quarterly
- Originating MLS: BRIGHT_MAIN
- School District: PRINCE WILLIAM COUNTY PUBLIC SCHOOLS
- County: PRINCE WILLIAM-VA
- Zoning: R68193-73-7728
- View: Trees/Woods
- Fencing: FullyRearWood
- Utilities: Under ground
- Water: Public
- Sewer: Public Sewer
- Source: BRIGHT_MAIN
This listing courtesy of MARIA C MACCORA , Samson Properties
Monthly Payment
- Principal & Interest $
- Property Taxes $
- Home Insurance $
- VA Funding Fee $

 New - 21 hours ago