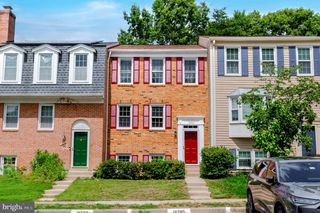
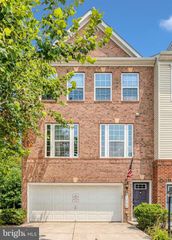
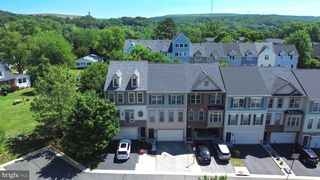
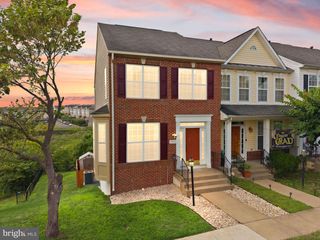
13364 FERRY LANDING LN, Woodbridge, VA 22191
- 3 beds |
- 4 baths |
- 2,400 sqft
 Town Home
  Built in 1998
  1,742sqft lot
 1 car garage
  $256/sqft
  Listed 21 hours ago
Property Description
Gorgeous townhome in Belmont Bay with a 3.75% assumable FHA loan!! This commuter’s dream is walking distance to the Woodbridge VRE. It features 3 bedrooms, 3.5 bathrooms, fresh paint, a fully finished walk-out basement and hardwood floors throughout the main and upper levels. The main level features a light-filled living/dining area with a double-sided fireplace. The kitchen comes equipped with granite counters, an island, stainless appliances, recessed lighting, pendant lights and tons of storage. The upper level features a spacious owner’s suite with a walk-in closet and an ensuite bathroom. Two additional bedrooms and an additional full bath complete the space. The walk-out basement has a separate rear entrance, a spacious recreation room with porcelain tile, a fireplace and a full bathroom – perfect for out-of-town guests, multi-generational living and/or working from home. Choose your commute: I-95, the VRE, commuter lots, 123 or Route 1. All are designed to get you to Fort Belvoir, Quantico (with a reverse commute!), Crystal City, the Pentagon, DC and surrounding areas with ease. Add the fact that you’re minutes to the marina and are surrounded by miles of walking trails, and you have a home to enjoy for years to come! Roof replaced 2023 – solar panels 2024 – all appliances less than 5 years old (stove 2025, refrigerator 2023, washer 2022) – front door, living room window, kitchen sliding glass door and kitchen window replaced 2025.
- Listing Status:
- Active
- Date Added:
- August 6, 2026
- Data Last Updated:
- August 7, 2026 at 1:18AM
- Listing Office:
- Samson Properties : 7033788810
- Listing Agent:
- Danielle Lynn Best : 7032984821
- MLS ID:
- VAPW2127316

- General: Above GradeBelow Grade
- Style: Colonial
- Other Structures: DeckPatio
- Parking: Concrete DrivewayPaved Driveway
- Roofing: Architectural Shingle
- Windows: Bay bow
- General: Brick FrontMixedVinyl Siding3Slab
- HOA Amenities: Common GroundsJog/Walk PathMarina/Marina ClubPool - OutdoorTennis CourtsTot Lots/PlaygroundCommon Area MaintenanceLawn Care SideManagementPool(s)Reserve FundsRoad MaintenanceSnow RemovalTrash121.0Monthly
- Originating MLS: BRIGHT_MAIN
- School District: PRINCE WILLIAM COUNTY PUBLIC SCHOOLS
- County: PRINCE WILLIAM-VA
- Zoning: PMD8492-17-9111
- Fencing: Rear
- Water: Public
- Sewer: Public Sewer
- Source: BRIGHT_MAIN
This listing courtesy of Danielle Lynn Best , Samson Properties
Monthly Payment
- Principal & Interest $
- Property Taxes $
- Home Insurance $
- VA Funding Fee $

 New - 21 hours ago