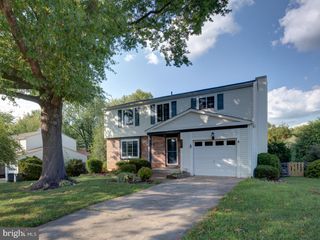
12844 VALLEYHILL ST, Woodbridge, VA 22192
- 4 beds |
- 3 baths |
- 2,303 sqft
 Rental
  Built in 1987
  7,841sqft lot
 1 car garage
  $2/sqft
  Listed 25 days ago
Property Description
The search for the space and privacy of a single family home, with a garage, in your budget brought you to Woodbridge? This one even comes with a quiet morning coffee on the back deck backing up to the woods, and some stunning interior upgrades you don't usually find in a rental home. The kitchen at the heart of the home might just be what seals it for you - granite counters that will please any baker or chef, and so many cabinets frame the stainless appliances. Separate dining room walks right out to the deck for prime grilling season as the summer ends. 4 actual bedrooms and 2 bathrooms, all upstairs with carpet underfoot and ceiling fans overhead. Still more space and rooms in the basement for play dates, movie night, or a home office. So close to popular Lakeridge, Potomac Mills (and Ikea), and a straight shot to I-95. The most popular exit off I-95 because it's the closest to Lorton and Ft Belvoir. Available September 1, and pets are considered case by case.
- Listing Status:
- Active
- Date Added:
- August 26, 2026
- Data Last Updated:
- September 21, 2026 at 12:18AM
- Listing Office:
- Foxtrot Company : 7037911167
- Listing Agent:
- Karen M Hall : 7035080561
- MLS ID:
- VAPW2128230

- General: OtherAbove GradeBelow Grade
- Style: Colonial
- Other Structures: PorchDeck
- Roofing: Asphalt
- Windows: Double pane windowsEnergystar qualifiedInsulated
- General: Vinyl Siding3Slab
- HOA Amenities: Basketball CourtsCommon GroundsJog/Walk PathPool - OutdoorTennis CourtsTot Lots/PlaygroundManagementInsurancePool(s)Reserve FundsTrash228.0Quarterly
- Originating MLS: BRIGHT_MAIN
- School District: PRINCE WILLIAM COUNTY PUBLIC SCHOOLS
- County: PRINCE WILLIAM-VA
- Zoning: R48193-81-7313
- View: OtherTrees/Woods
- Utilities: Cable tv available
- Water: Public
- Sewer: Public Sewer
- Source: BRIGHT_MAIN
This listing courtesy of Karen M Hall , Foxtrot Company
 New - 19 hours ago