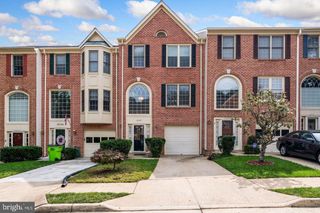
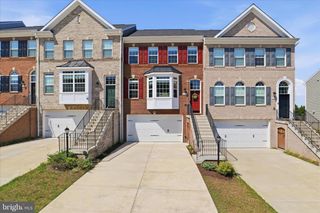
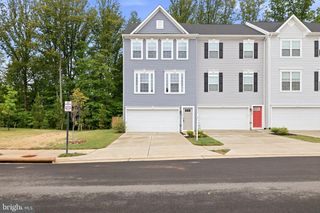
13018 JESSICA GROVE PL, Woodbridge, VA 22192
- 3 beds |
- 4 baths |
- 2,356 sqft
 Town Home
  Built in 2020
  1,742sqft lot
 2 car garage
  $276/sqft
  Listed 1 day ago
Property Description
Only 5 years young, this exceptional townhome feels like new throughout. The oversized rear-load two-car garage offers ample space for parking and storage, with convenient visitor parking located behind the home. As you enter, you're welcomed by a versatile open living space that can easily function as a sitting area, home office, or formal living room. Upgraded Luxury Vinyl Plank flooring flows throughout the main level, while soaring 9-foot ceilings, recessed lighting, and a cozy fireplace create a bright yet inviting atmosphere. The beautifully designed gourmet kitchen serves as the heart of the home, featuring a large 10-foot island perfectly positioned between the dining area and family room for both everyday living and entertaining. Convenient access to the spacious deck allows for seamless outdoor enjoyment and relaxation with unobstructed views. Oversized windows fill the home with natural light and showcase lush green tree views. Upstairs, you'll find three spacious bedrooms, including a well-appointed primary suite featuring two walk-in closets with custom organizers and a luxurious en-suite bath complete with dual vanities and a large walk-in shower. A full-size laundry room is a rare find. Ideally situated near shops, restaurants, and major commuter routes with easy access to Prince William Parkway, Fairfax, and Manassas, this location makes everyday conveniences and commuting effortless. The space, upgrades, and thoughtful features of this home are sure to impress.
- Listing Status:
- Active
- Date Added:
- May 29, 2026
- Data Last Updated:
- May 31, 2026 at 2:19AM
- Listing Office:
- Redfin Corporation : 7036656665
- Listing Agent:
- Linh T Aquino : 7038681472
- MLS ID:
- VAPW2120986

- General: Above GradeBelow Grade
- Style: Colonial
- General: Combination3Concrete PerimeterOther
- HOA Amenities: Snow RemovalCommon Area MaintenanceTrashLawn Maintenance134.0Monthly
- Originating MLS: BRIGHT_MAIN
- School District: PRINCE WILLIAM COUNTY PUBLIC SCHOOLS
- County: PRINCE WILLIAM-VA
- Zoning: R68093-81-5977
- Water: Public
- Sewer: Public Sewer
- Source: BRIGHT_MAIN
- Exclusions: chandelier in the dining room
This listing courtesy of Linh T Aquino , Redfin Corporation
Monthly Payment
- Principal & Interest $
- Property Taxes $
- Home Insurance $
- VA Funding Fee $

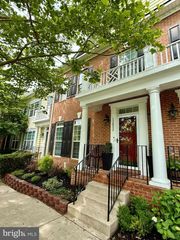
 New - 1 day ago