13401 BAXTER ST, Woodbridge, VA 22191
- 3 beds |
- 2 baths |
- 1,170 sqft
 Single-Family Home
  Built in 1956
  7,841sqft lot
 —— car garage
  $406/sqft
  Listed 3 days ago
Property Description
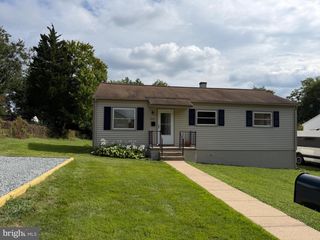
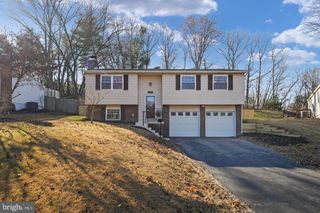
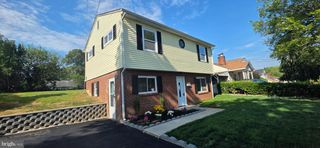
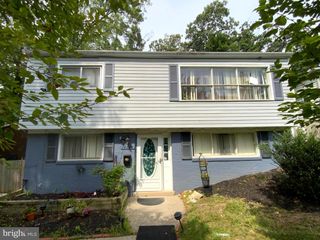
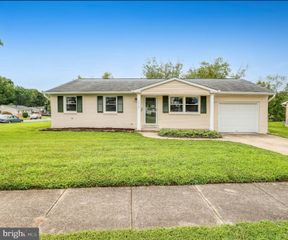
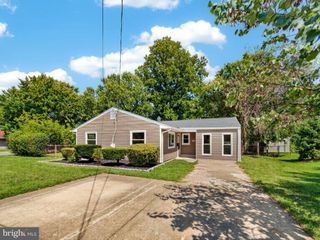
Welcome to this beautifully renovated split‑level home in the charming Marumsco Village community. Updated in 2009 and exceptionally well-maintained, this corner‑lot property offers modern comfort, abundant natural light, and inviting living spaces throughout. The exterior features an attractive blend of brick and vinyl siding, enhancing both curb appeal and durability. Inside, an open floor plan connects the kitchen and dining areas, creating an ideal layout for everyday living and entertaining. The spacious living room includes a cozy fireplace, and energy‑efficient double‑pane windows brighten every room. The kitchen features essential appliances—including a dishwasher, electric range, and refrigerator—making meal prep simple. Three comfortable bedrooms and two full bathrooms provide ample space for rest and privacy. The daylight lower level with walkout access offers flexible use as a recreation room, home office, or additional living area. Outdoor enjoyment continues with a private patio, manageable yard, and a 10' x 12' storage shed for tools and equipment. Thoughtful upgrades and improvements make this home truly turnkey. Perfectly positioned near shopping, dining, schools, and major commuter routes, this location delivers outstanding convenience. You're close to a major commuter lot and approximately one mile from rail service, making travel throughout Northern Virginia and into D.C. a breeze. Don't miss this opportunity to own a beautifully updated home in a prime Woodbridge location—move‑in ready and full of long‑term value.
- Listing Status:
- Active
- Data Last Updated:
- September 20, 2026 at 9:17PM
- Listing Office:
- Samson Properties : 7033788810
- Listing Agent:
- Michael G. LaBrash : 7038012076
- MLS ID:
- VAPW2130452

- General: Above GradeBelow Grade
- Style: Split Level
- Other Structures: Patio
- Roofing: Architectural Shingle
- Windows: Double hungDouble pane windowsEnergy efficientVinyl clad
- General: BrickVinyl Siding3Brick/Mortar
- Originating MLS: BRIGHT_MAIN
- School District: PRINCE WILLIAM COUNTY PUBLIC SCHOOLS
- County: PRINCE WILLIAM-VA
- Zoning: R48392-66-3964
- Water: Public
- Sewer: Public Sewer
- Source: BRIGHT_MAIN
This listing courtesy of Michael G. LaBrash , Samson Properties
Monthly Payment
- Principal & Interest $
- Property Taxes $
- Home Insurance $
- VA Funding Fee $