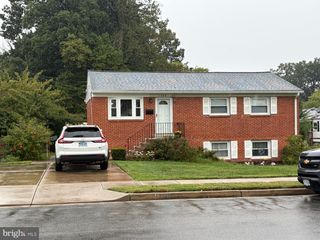
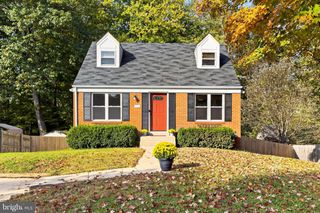
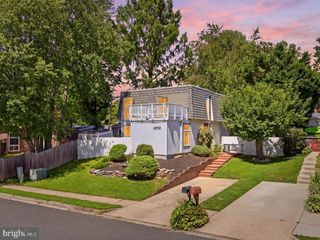
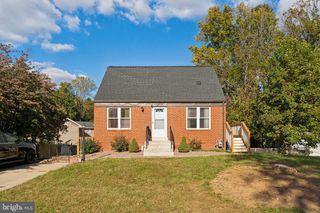
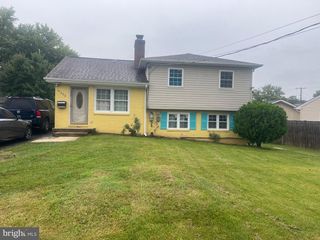
13903 GUM LN, Woodbridge, VA 22193
- 3 beds |
- 2 baths |
- 1,475 sqft
 Single-Family Home
 Built in 1973
 6,970sqft lot
 —— car garage
 $308/sqft
 Listed 29 days ago
Property Description
PRICE IMPROVED !!!! Nestle in a peaceful cul-de-sac.Welcome to this well-maintained split-foyer home offering a comfortable and functional layout with plenty of space inside and out. The main level features a spacious kitchen with a convenient breakfast area, along with a family room just off the kitchen—perfect for everyday living and entertaining. The lower level also includes a separate laundry room with a washer and dryer, as well as a full bathroom.Upstairs, you’ll find a bright and comfortable living room along with generously sized bedrooms and another full bathroom. The bedrooms offer plenty of space for family, guests, or a home office. Step outside and enjoy the large backyard, offering plenty of room for outdoor activities, gardening, entertaining, or simply relaxing. The property also includes two storage sheds, both of which convey with the sale. HVAC/AC October, 2026 With its spacious rooms, practical layout, ample storage, and fantastic backyard, this home offers a great combination of comfort and functionality. Perfectly located near bus stops, commuter lots, Omnibus and railway station, with easy access to Dale Boulevard, I-95 and route 1. Convenient commute to Fort Belvoir, Quantico, the Pentagon, and Washington, D.C.
- Listing Status:
- Active
- Date Added:
- October 8, 2026
- Data Last Updated:
- November 6, 2026 at 7:16AM
- Listing Office:
- Samson Properties : 5719219755
- Listing Agent:
- Adriana Victoria Griffin : 9156308867
- MLS ID:
- VAPW2130466

- General: SidewalksAbove GradeBelow Grade
- Style: Split Foyer
- Other Structures: Porch
- Parking: Concrete Driveway
- Roofing: Architectural Shingle
- General: Vinyl Siding2Other
- Originating MLS: BRIGHT_MAIN
- School District: PRINCE WILLIAM COUNTY PUBLIC SCHOOLS
- County: PRINCE WILLIAM-VA
- Zoning: RPC8192-52-1754
- View: Garden/Lawn
- Fencing: ChainLink
- Utilities: Cable tv available
- Water: Public
- Sewer: Public Sewer
- Source: BRIGHT_MAIN
This listing courtesy of Adriana Victoria Griffin , Samson Properties
Monthly Payment
- Principal & Interest $
- Property Taxes $
- Home Insurance $
- VA Funding Fee $

 New - 4 hours ago