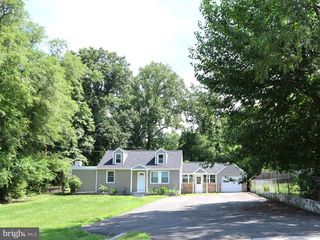
14307 FAIRVIEW LN, Woodbridge, VA 22193
- 3 beds |
- 2 baths |
- 1,370 sqft
 Single-Family Home
  Built in 1967
  0.27acre lot
 —— car garage
  $358/sqft
  Listed 13 days ago
Property Description
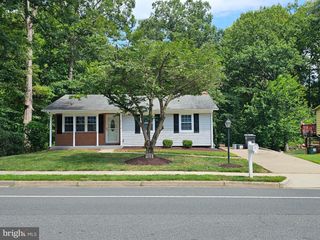
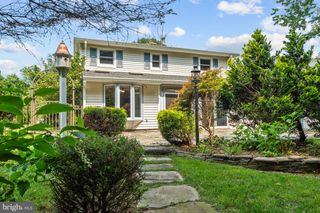
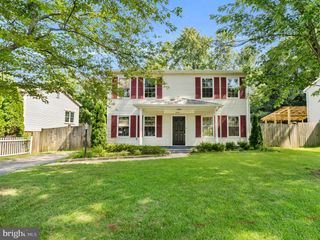
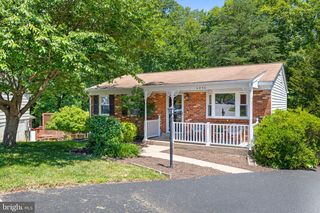
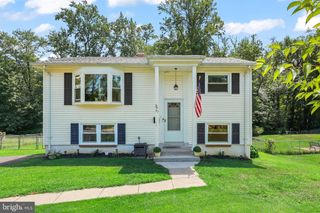
Welcome to 14307 Fairview Lane! Nestled on a beautifully landscaped cul-de-sac lot, this exceptional 3-bedroom, 2-full-bath split foyer offers the perfect blend of comfort, style, and move-in-ready convenience. Freshly repainted throughout, this home shines from the moment you arrive. The updated kitchen features all-stainless-steel appliances installed in 2022, while the upstairs full bath was beautifully renovated in 2025, giving today's buyers the modern finishes they desire. Enjoy hard wood floors on the main level. A unique bonus room above the foyer, complete with skylights and a closet, provides the perfect space for a home office, playroom, guest room, or creative studio. Step outside to enjoy a fully fenced backyard designed for relaxation and entertaining, featuring a hot tub, detached one-car garage, and additional storage shed. The expansive concrete driveway offers parking for multiple vehicles, and with approximately 120 feet of street frontage, the property enjoys an impressive presence and added privacy. Whether you're hosting family gatherings, working from home, or simply looking for a thoughtfully updated, meticulously maintained home, this one checks all the boxes. Don't miss your opportunity to own this move-in-ready gem in a sought-after Woodbridge location. Schedule your private tour today! Home Warranty Conveys until March of 2027. Shed conveys "As-Is"; shed roof replaced in 2024
- Listing Status:
- Active
- Date Added:
- July 24, 2026
- Data Last Updated:
- August 6, 2026 at 6:20PM
- Listing Office:
- CENTURY 21 New Millennium : 7039224010
- Listing Agent:
- Jennifer Hernandez : 2023392511
- MLS ID:
- VAPW2124206

- General: Hot TubAbove GradeBelow Grade
- Style: Split Foyer
- Other Structures: Patio
- Parking: Concrete Driveway
- Roofing: Shingle
- Windows: Double pane windows
- General: Masonite2Concrete Perimeter
- Originating MLS: BRIGHT_MAIN
- School District: PRINCE WILLIAM COUNTY PUBLIC SCHOOLS
- County: PRINCE WILLIAM-VA
- Zoning: RPC8191-99-1104
- Fencing: RearBoardFully
- Water: Public
- Sewer: Public Sewer
- Source: BRIGHT_MAIN
This listing courtesy of Jennifer Hernandez , CENTURY 21 New Millennium
Monthly Payment
- Principal & Interest $
- Property Taxes $
- Home Insurance $
- VA Funding Fee $

 New - 13 hours ago