3617 FORESTDALE AVE, Woodbridge, VA 22193
- 3 beds |
- 2 baths |
- 1,310 sqft
 Single-Family Home
  Built in 1968
  10,019sqft lot
 —— car garage
  $328/sqft
  Listed 14 hours ago
Property Description
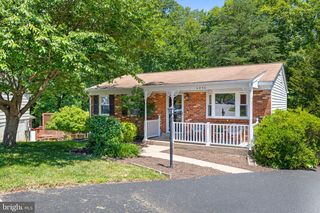
Welcome home to a place that has been lovingly cared for and cherished for nearly four decades—a home where lasting memories have been made and where you'll immediately feel the warmth of everyday living. Nestled on a spacious lot with a flat backyard, this inviting residence offers the perfect setting for weekend barbecues, outdoor games, or simply relaxing on the concrete patio while enjoying the privacy of your own outdoor retreat. A large storage shed provides plenty of room for tools, hobbies, and seasonal storage, while thoughtful updates over the years—including updated windows (2018), a newer roof (2015), water heater (2015), HVAC (2011), an upgraded electrical panel, new washer, front storm door, and the removal of large trees—offer added comfort and peace of mind. The well-appointed kitchen features a gas cooktop and a three-door refrigerator/freezer, making meal preparation both convenient and enjoyable. Beyond the home, you'll love being part of a vibrant community with a popular Sunday farmers market, nearby Sentara Hospital, community pool, skating rink on Dale Boulevard, and countless everyday conveniences just moments away. Ideally located in the heart of Woodbridge, this home provides exceptional access to major commuter routes, shopping, dining, parks, schools, Potomac Mills, hospitals, and a commuter lot, with a bus stop offering direct service to Washington, DC just 1.3 miles away. Filled with years of happiness and thoughtfully maintained throughout, this is a wonderful opportunity to begin your own next chapter in a place you'll be proud to call home.
- Listing Status:
- Active
- Data Last Updated:
- August 6, 2026 at 7:19PM
- Listing Office:
- Redfin Corporation : 7036656665
- Listing Agent:
- Richard Urben : 5717626252
- MLS ID:
- VAPW2125482

- General: SidewalksExterior LightingGutter SystemAbove GradeBelow Grade
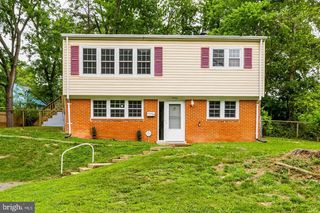
- Style: Split Foyer
- Other Structures: Patio
- Windows: Bay bow
- General: Vinyl Siding2Concrete Perimeter
- Originating MLS: BRIGHT_MAIN
- School District: PRINCE WILLIAM COUNTY PUBLIC SCHOOLS
- County: PRINCE WILLIAM-VA
- Zoning: RPC8192-91-4744
- View: Trees/WoodsGarden/Lawn
- Fencing: Rear
- Water: Public
- Sewer: Public Sewer
- Source: BRIGHT_MAIN
This listing courtesy of Richard Urben , Redfin Corporation
Monthly Payment
- Principal & Interest $
- Property Taxes $
- Home Insurance $
- VA Funding Fee $