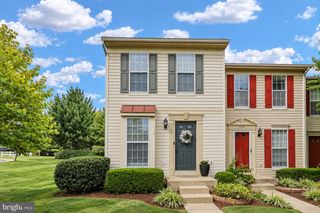
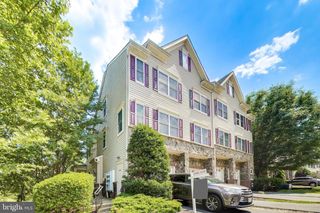
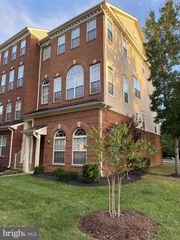
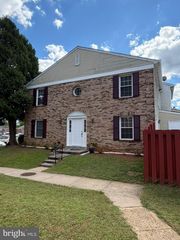
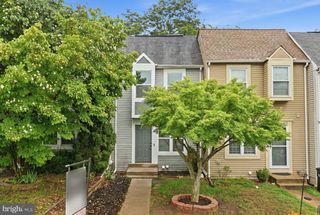
14705 ENDSLEY TURN, Woodbridge, VA 22193
- 3 beds |
- 2 baths |
- 1,332 sqft
 Town Home
  Built in 1976
  1,307sqft lot
 —— car garage
  $284/sqft
  Listed 18 days ago
Property Description
14705 Endsley Turn was renovated for everyday use, not just for listing photos. This 3-bedroom, 1.5-bath townhome offers 1,332 square feet across two levels, with separate living and dining spaces, main-level laundry, and a fenced patio.The living room features hardwood flooring, recessed lighting, crown molding, and a custom media wall with built-in shelving and an electric fireplace. The kitchen provides plenty of cabinet and counter space, a tile backsplash, and easy access to the dining area. Sliding glass doors open to a fenced paver patio with space for outdoor dining, grilling, or relaxing, along with a separate exterior storage area. A half bath and full-size washer and dryer are also located on the main level.Upstairs, all three bedrooms have updated plank flooring. The renovated full bath includes a double vanity, lighted mirror, glass-enclosed walk-in shower, large-format tile, and matte-black fixtures.Andrew Leitch Park, Potomac Mills, and Stonebridge at Potomac Town Center are approximately 10–15 minutes away. Woodbridge VRE is about 15–20 minutes away, Quantico’s main gate about 20–25 minutes, Fort Belvoir about 25–30 minutes, Old Town Alexandria about 35–40 minutes, and Washington, D.C., approximately 45 minutes outside peak traffic. Access to I-95, Route 1, Prince William Parkway, VRE, and OmniRide provides several options for traveling throughout Northern Virginia and the D.C. area.
- Listing Status:
- Active
- Date Added:
- September 3, 2026
- Data Last Updated:
- September 21, 2026 at 6:17AM
- Listing Office:
- Redfin Corporation : 7036656665
- Listing Agent:
- Mokonnen Abebe : 7037257282
- MLS ID:
- VAPW2128842

- General: SidewalksAbove GradeBelow Grade
- Style: Colonial
- Other Structures: Patio
- Parking: Assigned
- Roofing: Fiberglass
- General: BrickCombination2Crawl Space
- HOA Amenities: Tot Lots/PlaygroundManagement194.0Quarterly
- Originating MLS: BRIGHT_MAIN
- School District: PRINCE WILLIAM COUNTY PUBLIC SCHOOLS
- County: PRINCE WILLIAM-VA
- Zoning: RPC8191-56-4661
- Fencing: Rear
- Water: Public
- Sewer: Public Sewer
- Source: BRIGHT_MAIN
This listing courtesy of Mokonnen Abebe , Redfin Corporation
Monthly Payment
- Principal & Interest $
- Property Taxes $
- Home Insurance $
- VA Funding Fee $

 New - 3 days ago