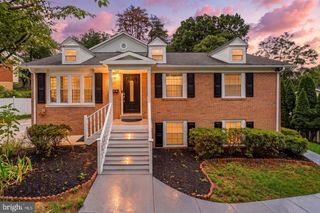
15230 LORD CULPEPER CT, Woodbridge, VA 22191
- 5 beds |
- 4 baths |
- 3,772 sqft
 Rental
 Built in 2005
 5,227sqft lot
 2 car garage
 $1/sqft
 Listed 18 days ago
Property Description
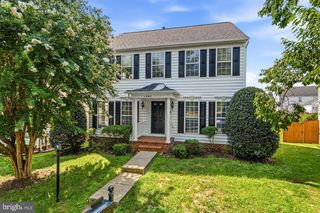
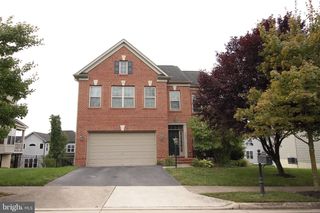
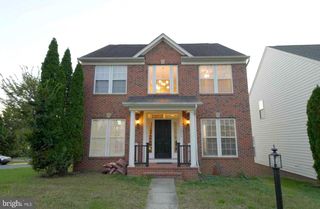
Welcome to the home you’ve been waiting for! Nestled on a quiet street at the end of a cul-de-sac, this spacious and thoughtfully designed home backs to trees, offering a peaceful and private setting. Located in the desirable Morgan Point at Rippon Landing community, this beautifully maintained home features three finished levels, 5 bedrooms, 3.5 baths, and a 2-car garage offering plenty of space for comfortable living and entertaining. The main level welcomes you with a dramatic two-story foyer and hardwood floors. The thoughtfully designed floor plan includes a formal living room, private office, formal dining room, and a spacious family room with fireplace conveniently located off the kitchen. A half bath completes the main level. The generous kitchen with upgraded new appliances offers abundant cabinetry and plenty of workspace for everyday cooking and entertaining. Upstairs, the oversized primary suite provides a relaxing retreat, recessed lighting, a large walk-in closet, and a luxurious en-suite bath with a double-sink vanity, separate shower, and soaking tub. Three additional generously sized bedrooms and a hall bath with a double-sink vanity complete the upper level. The finished walk-out lower level offers even more living space, including a fifth bedroom, full bath, and wet bar—perfect for guests, recreation, entertaining, or a private retreat. The walk-out provides easy access to the backyard and wooded surroundings. Ideally situated in Morgan Point at Rippon Landing, the home offers convenient access to schools, shopping, dining, and public transportation, while providing a peaceful residential setting to call home.
- Listing Status:
- Active
- Data Last Updated:
- November 6, 2026 at 5:19PM
- Listing Office:
- Samson Properties : 7033788810
- Listing Agent:
- Ruth M Garvey : 5712157202
- MLS ID:
- VAPW2132784

- General: Above GradeBelow Grade
- Style: Colonial
- Other Structures: Balcony
- Parking: Asphalt Driveway
- General: Vinyl Siding3Permanent
- HOA Amenities: Trash0.0Monthly
- Originating MLS: BRIGHT_MAIN
- School District: PRINCE WILLIAM COUNTY PUBLIC SCHOOLS
- County: PRINCE WILLIAM-VA
- Zoning: RPC8391-51-8250
- View: Trees/Woods
- Utilities: Cable tv availableElectric availableNatural gas availablePhone availableSewer availableWater available
- Water: Public
- Sewer: Public Sewer
- Source: BRIGHT_MAIN
This listing courtesy of Ruth M Garvey , Samson Properties
 New - 11 hours ago