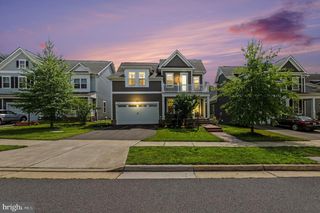
15428 DUCKLING PL, Woodbridge, VA 22191
- 4 beds |
- 4 baths |
- 4,040 sqft
 Single-Family Home
  Built in 2003
  0.48acre lot
 2 car garage
  $198/sqft
  Listed 2 days ago
Property Description
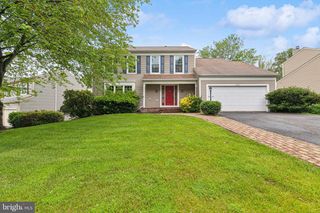
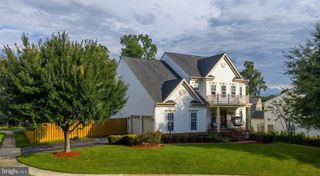
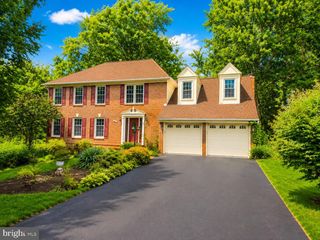
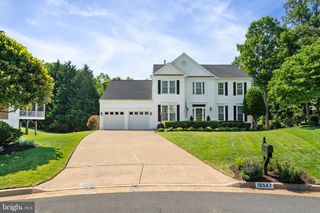
Imagine relaxing in your screened gazebo on one of the most peaceful streets in the neighborhood. Welcome to one of Dawson Landing's most desirable opportunities – the Jamison model on Duckling! Tucked away on a quiet cul-de-sac, this rarely available model combines over 4,000 finished square feet of thoughtfully designed living space with exceptional indoor and outdoor entertaining areas. Step inside to discover an inviting open floor plan highlighted by gleaming hardwood floors throughout the main level, soaring 11-foot ceilings in the family room, elegant crown molding and abundant natural light. The spacious kitchen opens seamlessly to the family room, creating the perfect setting for everyday living or hosting family and friends. A private main-level office offers an ideal work-from-home space. Upstairs, you'll find four generously sized bedrooms, including a spacious owner’s suite with tray ceiling, large walk-in closet and luxurious en-suite bath with separate shower and jetted tub. One of the secondary bedrooms even enjoys seasonal views toward the Potomac River, adding a unique touch to this exceptional home. The finished lower level expands your living options with a large recreation room, dedicated exercise room, full bath and ample storage space - ideal for game nights, movie marathons or hobbies. Outside is where this home truly shines. The professionally landscaped half-acre lot backs to trees, creating a peaceful setting for relaxing or entertaining. Enjoy evenings in the screened gazebo or gather with friends on the large deck surrounded by extensive hardscaping, retaining walls and mature landscaping. Located just minutes from I-95, Route 1, VRE commuter train, shopping, dining, and Leesylvania State Park, Dawson Landing offers both convenience and a wonderful neighborhood atmosphere. Great homes like this are rare – move fast to make this one yours.
- Listing Status:
- Active
- Date Added:
- August 4, 2026
- Data Last Updated:
- August 6, 2026 at 3:21PM
- Listing Office:
- Keller Williams Realty/Lee Beaver & Assoc. : 7033302222
- Listing Agent:
- Vern McHargue : 7036263188
- MLS ID:
- VAPW2120134

- General: Extensive HardscapeSidewalksStone Retaining WallsUnderground Lawn SprinklerAbove GradeBelow Grade
- Style: Georgian
- Other Structures: DeckScreened
- Parking: Asphalt Driveway
- Roofing: Asphalt
- Windows: Bay bowScreensDouble pane windows
- General: CombinationBlownInInsulationBrickVinyl Siding3Concrete Perimeter
- HOA Amenities: Reserve FundsCommon Area MaintenanceManagementTrash265.0Semi-Annually
- Originating MLS: BRIGHT_MAIN
- School District: PRINCE WILLIAM COUNTY PUBLIC SCHOOLS
- County: PRINCE WILLIAM-VA
- Zoning: R28391-60-6633
- Utilities: Cable tv available200 amp service
- Water: Public
- Sewer: Public Sewer
- Source: BRIGHT_MAIN
This listing courtesy of Vern McHargue , Keller Williams Realty/Lee Beaver & Assoc.
Monthly Payment
- Principal & Interest $
- Property Taxes $
- Home Insurance $
- VA Funding Fee $

 New - 10 hours ago