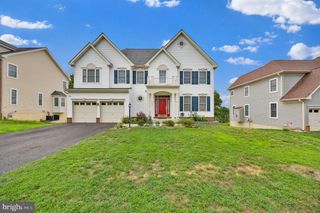
17929 WOODS DR, Dumfries, VA 22026
- 4 beds |
- 4 baths |
- 3,389 sqft
 Single-Family Home
  Built in 2017
  6,534sqft lot
 2 car garage
  $232/sqft
  Listed 10 hours ago
Property Description
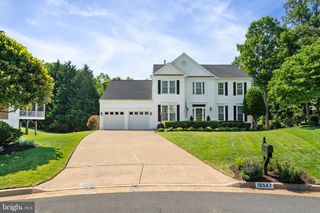
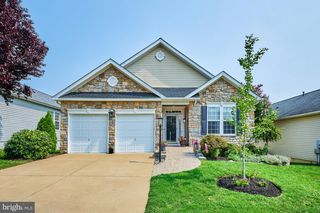
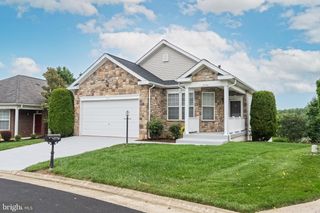
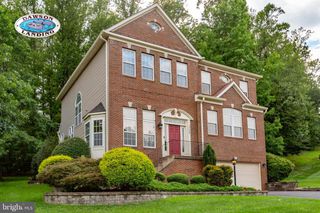
Welcome to resort-style living at its finest in sought-after Potomac Shores! This meticulously maintained 2017-built residence offers a rare main-level primary suite layout combined with an expansive floor plan designed for effortless daily living and grand entertaining. Step through the welcoming foyer past a formal main-level living room into the heart of the home: an open-concept kitchen, dining area, and spacious sitting room. The gourmet kitchen features a large center island with seating that flows directly into the light-filled sitting area and open dining space. Tucked privately on the main floor is the primary bedroom suite, featuring two walk-in closets and a spa-inspired en-suite bath. A dedicated main-level laundry room and half bath complete the main floor. Upstairs, the open-to-below upper hallway connects three generously sized secondary bedrooms and a full bath, providing ideal space and privacy for family or guests. The lower level is a true standout—a fully finished basement built for ultimate recreation and flexibility. The sprawling 30-foot recreation room is equipped with a custom wet bar, a full bathroom, dedicated storage, and a large lower-level bedroom perfect for an au pair, long-term guests, or a secondary media suite. Living in Potomac Shores means enjoying world-class community amenities right outside your door, including the Jack Nicklaus Signature Golf Course, The Shores Club fitness center, multiple pools, miles of scenic nature trails, and walkable proximity to Potomac Shores Middle School. Excellent access to Route 1, I-95, Quantico, Fort Belvoir, and nearby VRE commuter options.
- Listing Status:
- Active
- Date Added:
- August 6, 2026
- Data Last Updated:
- August 6, 2026 at 3:21PM
- Listing Office:
- Samson Properties : 5719219755
- Listing Agent:
- Candace E Noel : 5714025155
- MLS ID:
- VAPW2127232

- General: Above GradeBelow Grade
- Style: ColonialContemporary
- Other Structures: PorchDeck
- Parking: Paved Driveway
- Roofing: Shingle
- Windows: Double pane windowsInsulatedLow e
- General: Vinyl Siding3Slab
- HOA Amenities: Bike TrailCommon GroundsCommunity CenterFitnessCenterGolf ClubGolfCourseGolf Course Membership AvailableJog/Walk PathPicnic AreaPier/DockPool - OutdoorPutting GreenRecreational CenterSoccer FieldSwimming PoolTennis CourtsTot Lots/PlaygroundCommon Area MaintenanceHigh Speed InternetManagementPool(s)Recreation FacilitySnow RemovalTrash180.0Monthly
- Originating MLS: BRIGHT_MAIN
- School District: PRINCE WILLIAM COUNTY PUBLIC SCHOOLS
- County: PRINCE WILLIAM-VA
- Zoning: PMR8289-80-6203
- Fencing: Fully
- Water: Public
- Sewer: Public Sewer
- Source: BRIGHT_MAIN
This listing courtesy of Candace E Noel , Samson Properties
Monthly Payment
- Principal & Interest $
- Property Taxes $
- Home Insurance $
- VA Funding Fee $

 New - 10 hours ago