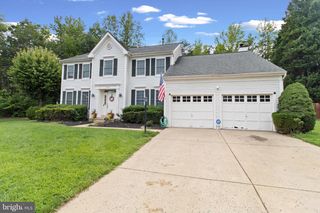
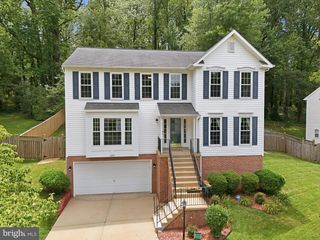
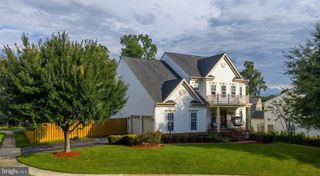
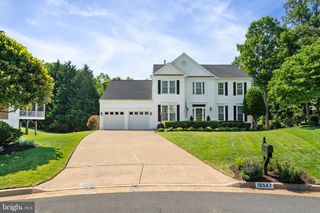
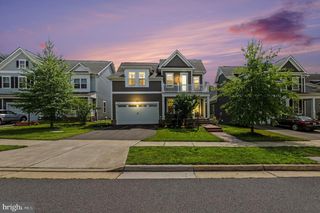
17451 FOUR SEASONS DR, Dumfries, VA 22025
- 4 beds |
- 3 baths |
- 3,872 sqft
 Single-Family Home
  Built in 2004
  7,841sqft lot
 2 car garage
  $187/sqft
  Listed 6 days ago
Property Description
This is the one! Enjoy 55+ living at its absolute finest with the perfect home in the perfect neighborhood! This large and lavishly updated Sanibel model offers 3872 luxuriously finished square feet on two levels offering four bedrooms, three full baths, and an additional "bonus" room on the lower level, with a huge finished recreation room including a full sized wet bar and walk out to the private stamped concrete patio backing to woods. There are truly too many updates to list but the major recent improvements include a new roof, HVAC system, water heater, dishwasher & stove, expanded hardwoods on main level, new LVP on lower level, renovated bathrooms, new tile in family room, new awning on deck, French doors replacing slider to deck, new garage door, plantation shutters in multiple areas and so much more - you really have to come see for yourself! The home offers a truly peaceful and sublime environment which is further enhanced by the beautiful soothing color scheme and artisanal trim work and enhancements throughout. The property backs to trees for a private serene retreat on the beautiful composite deck or handsome stamped concrete patio below, which is also accessible directly from the lower level. The community offers amenities galore, as Four Seasons is well known as one of the premier retirement communities in the region...so many activities available and opportunities to enjoy life that you might not find time for rest and relaxation! This particular home, in this particular community, is a winning combination that will set you up for many years of fun and comfortable living, and all the abundance life has to offer. Don't delay, now is your time!
- Listing Status:
- Active
- Date Added:
- July 31, 2026
- Data Last Updated:
- August 6, 2026 at 4:19PM
- Listing Office:
- EXP Realty, LLC : 8668257169
- Listing Agent:
- Kevin Michael Kelly : 7039634732
- MLS ID:
- VAPW2125854

- General: Awning(s)Exterior LightingGutter SystemUnderground Lawn SprinklerAbove GradeBelow Grade
- Style: Ranch/Rambler
- Other Structures: DeckPatio
- Parking: Concrete DrivewayPublic
- Roofing: Architectural Shingle
- Windows: Bay bowDouble pane windowsVinyl clad
- General: Vinyl Siding2Slab
- HOA Amenities: Exercise RoomGated CommunityJog/Walk PathPool - IndoorPool - OutdoorBilliard RoomClub HouseCommunity CenterFitnessCenterGameRoomMeeting RoomPicnic AreaPutting GreenRecreational CenterRetirement CommunitySwimming PoolTennis CourtsLibraryCommon GroundsCommon Area MaintenanceRoad MaintenanceSnow RemovalTrashSecurity GateManagementRecreation FacilityReserve FundsPool(s)280.0Monthly
- Originating MLS: BRIGHT_MAIN
- School District: PRINCE WILLIAM COUNTY PUBLIC SCHOOLS
- County: PRINCE WILLIAM-VA
- Zoning: PLANNED MIXED RESIDENTIAL8189-89-1136
- View: Trees/Woods
- Utilities: Cable tv available
- Water: Public
- Sewer: Public Sewer
- Source: BRIGHT_MAIN
This listing courtesy of Kevin Michael Kelly , EXP Realty, LLC
Monthly Payment
- Principal & Interest $
- Property Taxes $
- Home Insurance $
- VA Funding Fee $

 New - 11 hours ago