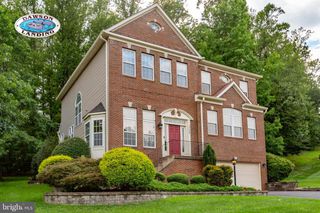
3770 CHINA GROVE, Dumfries, VA 22025
- 3 beds |
- 3 baths |
- 4,055 sqft
 Single-Family Home
  Built in 2003
  0.25acre lot
 2 car garage
  $168/sqft
  Listed 1 day ago
Property Description
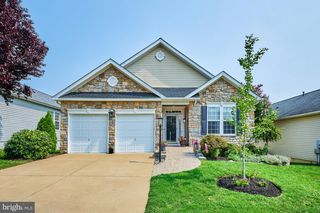
Don't miss this stone-front rarely available Augusta model rambler in the highly sought-after Four Seasons at historic Virginia! This spacious 3-bedroom, 3-bath home offers an open and inviting floor plan with exceptional living space both inside and out. The main level features hardwood floors in the living and dining areas, a spacious family room with a gas fireplace and upgraded stone surround, and a bright sunroom with scenic views. The sunroom opens to a low-maintenance deck with breathtaking views, creating an ideal setting for morning coffee, relaxing, or entertaining. A stone patio extends the outdoor living space and is perfect for gatherings or enjoying the peaceful surroundings. The well-appointed kitchen features granite countertops, a cooktop, and double wall ovens, that opens up to a bright eating area and a cozy living room with a gas fireplace. The fully finished walkout lower level adds tremendous versatility, featuring a large recreation room, spacious bedroom, and full bath—ideal for guests, hobbies, entertaining, or additional living space. Roof replaced (2025), washer and dryer (2026), storm door and front exterior lights (2026), microwave, dishwasher, stove, and refrigerator (2026). Fresh paint on main level. Enjoy all that Four Seasons has to offer, including resort-style amenities, fitness and recreation facilities, social activities, and a vibrant 55+ lifestyle. This exceptional home combines comfort, convenience, and abundant living space in one of the area’s premier active-adult communities. Welcome to Four Seasons at Historic Virginia!
- Listing Status:
- Active
- Data Last Updated:
- August 6, 2026 at 4:19PM
- Listing Office:
- Pearson Smith Realty, LLC : 5713861075
- Listing Agent:
- John D Imamura : 7032986929
- MLS ID:
- VAPW2126822

- General: Above GradeBelow Grade
- Style: Ranch/Rambler
- General: StoneVinyl Siding1Slab
- HOA Amenities: Billiard RoomClub HouseCommon GroundsCommunity CenterExercise RoomFitnessCenterGameRoomGated CommunityJog/Walk PathLibraryMeeting RoomPicnic AreaPool - IndoorPool - OutdoorPutting GreenRetirement CommunitySwimming PoolTennis CourtsCommon Area MaintenanceManagementPool(s)Recreation FacilityReserve FundsRoad MaintenanceSecurity GateSnow RemovalTrash280.0Monthly
- Originating MLS: BRIGHT_MAIN
- School District: PRINCE WILLIAM COUNTY PUBLIC SCHOOLS
- County: PRINCE WILLIAM-VA
- Zoning: PMR8190-80-2809
- Utilities: Cable tv available
- Water: Public
- Sewer: Public Sewer
- Source: BRIGHT_MAIN
This listing courtesy of John D Imamura , Pearson Smith Realty, LLC
Monthly Payment
- Principal & Interest $
- Property Taxes $
- Home Insurance $
- VA Funding Fee $

 New - 11 hours ago