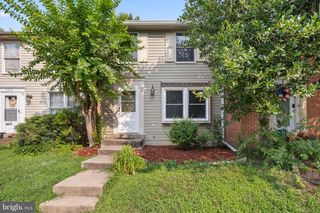
15653 JOHN DISKIN CIR, Woodbridge, VA 22191
- 3 beds |
- 4 baths |
- 1,340 sqft
 Town Home
  Built in 2011
  —— sqft lot
  1 car garage
  $343/sqft
  Listed 5 days ago
Property Description
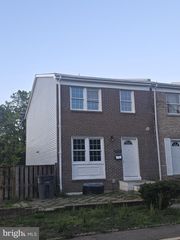
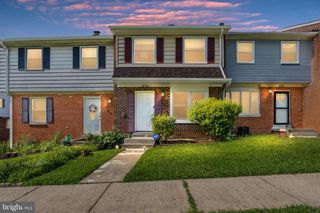
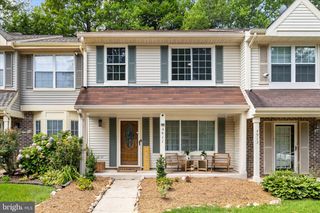
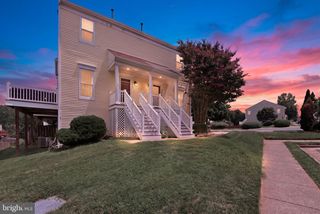
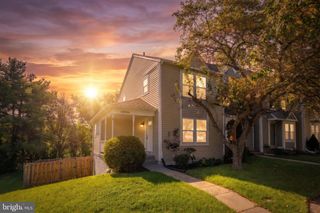
Immaculate three-level townhome offering the perfect blend of comfort, style, and functionality. The sun-filled main level features beautiful hardwood floors and an open-concept design ideal for everyday living and entertaining. The upgraded kitchen showcases elegant Silestone countertops, stainless steel appliances, abundant cabinetry, and generous prep space. Double French doors add timeless architectural charm and enhance the home’s open, inviting design. The upper level offers two spacious primary suites, each with its own private full bath. The finished lower level features a third bedroom with an en-suite full bath, making it perfect for guests, multigenerational living, or a private home office. Backing to mature trees, this exceptional home provides a peaceful setting with added privacy. Meticulously maintained and move-in ready, it also features an attached garage and private driveway. Ideally located just minutes from I-95, Stonebridge at Potomac Town Center, Potomac Mills, shopping, dining, parks, and major commuter routes, this home offers the perfect blend of convenience and tranquility.
- Listing Status:
- Active
- Data Last Updated:
- August 6, 2026 at 9:18PM
- Listing Office:
- Samson Properties : 7033788810
- Listing Agent:
- Gregory Salera : 7033049852
- MLS ID:
- VAPW2126928

- General: Above GradeBelow Grade
- Style: Colonial
- Other Structures: Deck
- Parking: Asphalt DrivewayPaved DrivewaySurface
- General: Vinyl Siding3Slab
- HOA Amenities: Common GroundsCommunity CenterExercise RoomParty RoomPool - OutdoorTennis CourtsTot Lots/PlaygroundInsuranceLawn Care FrontManagementPool(s)Recreation FacilityReserve FundsSnow RemovalTrash112.0Monthly
- Originating MLS: BRIGHT_MAIN
- School District: PRINCE WILLIAM COUNTY PUBLIC SCHOOLS
- County: PRINCE WILLIAM-VA
- Zoning: RPC8290-98-4669.01
- Fencing: Fully
- Utilities: Natural gas availablePhone availableSewer availableWater available
- Water: Public
- Sewer: Public Sewer
- Source: BRIGHT_MAIN
This listing courtesy of Gregory Salera , Samson Properties
Monthly Payment
- Principal & Interest $
- Property Taxes $
- Home Insurance $
- VA Funding Fee $

 New - 16 hours ago