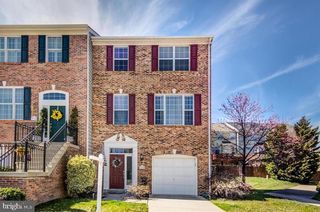
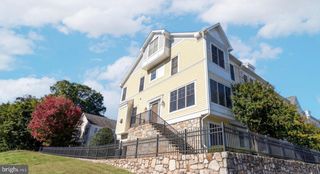
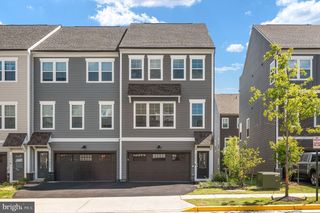
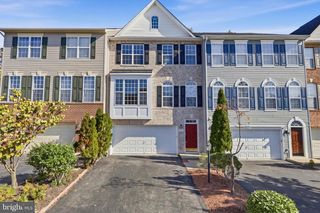
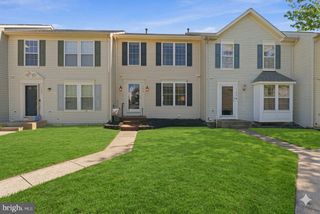
16002 BARN SWALLOW PL, Woodbridge, VA 22191
- 3 beds |
- 4 baths |
- 2,566 sqft
 Town Home
 Built in 2006
 2,178sqft lot
 2 car garage
 $233/sqft
 Listed 1 day ago
Property Description
Enjoy elegant living in this stunning Riverside Station townhouse, ideally located for convenience and privacy. This property boasts three bedrooms and three and a half bathrooms, complemented by two cozy fireplaces, sleek hardwood floors, and luxurious granite countertops. The kitchen is a chef's delight, featuring high-end stainless steel appliances, oversized cherry cabinets, and a double wall oven. An inviting breakfast nook opens to a serene view of the trees, enhancing the tranquil ambiance. The expansive master bedroom offers a peaceful retreat with its picturesque tree-lined backdrop, tray ceilings, and a substantial walk-in closet. The en-suite master bathroom is equipped with a double vanity, a separate shower, and a relaxing jet jacuzzi. Two additional spacious bedrooms share a well-appointed hall bath. Additional highlights include a fully fenced backyard that backs onto a wooded area with a patio and deck—perfect for private barbecues and outdoor entertainment. The main level impresses with 9-foot and tray ceilings, crown molding, chair rails, and continuous hardwood flooring. A substantial lower-level recreation area features plush carpeting, a fireplace, and a full bathroom. For added convenience, the home includes a bedroom-level laundry, wired intercom, and audio speakers throughout, including the outdoor deck. Located within walking distance to the VRE and minutes from I-95, upscale outlets, and shopping districts, this home offers both luxury and convenience in a beautifully serene setting.
- Listing Status:
- Active
- Date Added:
- November 16, 2026
- Data Last Updated:
- November 6, 2026 at 6:19PM
- Listing Office:
- Blackwell & Associates, LLC. : 7035449098
- Listing Agent:
- Brandy N Williams : 7032031590
- MLS ID:
- VAPW2132690

- General: Above GradeBelow Grade
- Style: Colonial
- Parking: Unassigned
- Roofing: Shingle
- General: Combination3Slab
- HOA Amenities: Club HouseCommunity CenterFitnessCenterPool - OutdoorTot Lots/PlaygroundCommon Area MaintenancePool(s)Recreation FacilityTrash115.0Monthly
- Originating MLS: BRIGHT_MAIN
- School District: PRINCE WILLIAM COUNTY PUBLIC SCHOOLS
- County: PRINCE WILLIAM-VA
- Zoning: R68390-77-4720
- Utilities: Cable tv availableElectric availableNatural gas available120240 v
- Water: Public
- Sewer: Public Sewer
- Source: BRIGHT_MAIN
This listing courtesy of Brandy N Williams , Blackwell & Associates, LLC.
Monthly Payment
- Principal & Interest $
- Property Taxes $
- Home Insurance $
- VA Funding Fee $

 New - 12 hours ago