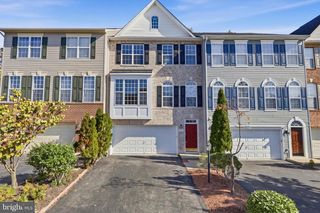
13340 FERRY LANDING LN, Woodbridge, VA 22191
- 3 beds |
- 4 baths |
- 2,436 sqft
 Town Home
 Built in 1997
 2,614sqft lot
 1 car garage
 $246/sqft
 Listed 4 days ago
Property Description
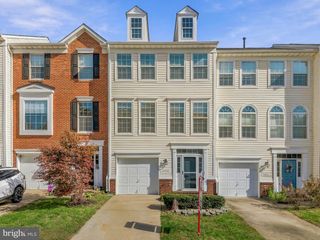
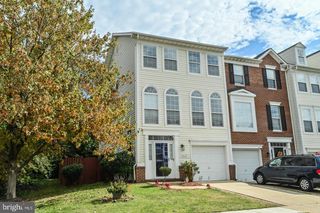
MOTIVATED SELLER! $5000 Credit towards closing cost! VACANT AND MOVE-IN READY: a bright, updated end-unit townhome with 2,436 finished sq ft on three levels! Meticulously cared for and just vacated, so you can close and move in quickly. Come home to a brick-front end unit on a quiet street in Belmont Bay, Northern Virginia’s hidden waterfront community. The entry level offers a flexible rec room, office, or extra bedroom with sliding doors to a landscaped, fully fenced backyard. The second level features gleaming hardwood floors, a two-sided fireplace, and an eat-in kitchen with stainless steel appliances, a breakfast bar, and a sunny nook opening to the deck, plus a completely remodeled half bath (2026). The top floor has three bedrooms, including a spacious owner’s suite with a walk-in closet and a spa-style bath with a soaking tub, separate shower, and double vanity. Two full and two half baths. Major updates include a new roof (2021), HVAC (2019) with an electronic air filtration system (2023), all kitchen appliances replaced (2022-2023), and a Tesla EV charger (2024). Smart-home features: a Wi-Fi-enabled garage door opener (2026), Ring video doorbell (2022), and Nest thermostat (2022). Enjoy a neighborhood made for walking, jogging, and dog walks, with a community pool, playground for young kids, marina, tennis and pickleball courts, and year-round events, plus the VRE station and I-95 minutes away for easy access to Fort Belvoir, Quantico, and the Pentagon. Schedule your tour today!
- Listing Status:
- Active
- Date Added:
- November 2, 2026
- Data Last Updated:
- November 6, 2026 at 7:20PM
- Listing Office:
- Fairfax Realty Select : 7035338660
- Listing Agent:
- Suki P Hark : 7037255236
- MLS ID:
- VAPW2132346

- General: Play AreaPlay EquipmentSidewalksTennis Court(s)Above GradeBelow Grade
- Style: Contemporary
- Other Structures: DeckPatio
- General: CombinationBrick Front3Slab
- HOA Amenities: Common Area MaintenanceLawn Care RearLawn Care SideLawn MaintenancePool(s)Snow RemovalTrash121.0Monthly
- Originating MLS: BRIGHT_MAIN
- School District: PRINCE WILLIAM COUNTY PUBLIC SCHOOLS
- County: PRINCE WILLIAM-VA
- Zoning: PMD8492-27-1335
- Fencing: FullyRearWood
- Water: Public
- Sewer: Public Sewer
- Source: BRIGHT_MAIN
This listing courtesy of Suki P Hark , Fairfax Realty Select
Monthly Payment
- Principal & Interest $
- Property Taxes $
- Home Insurance $
- VA Funding Fee $

 New - 1 day ago