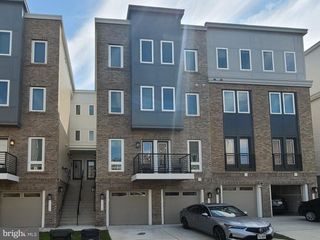
15649 AVOCET LOOP, Woodbridge, VA 22191
- 3 beds |
- 3 baths |
- 1,950 sqft
 Town Home
 Built in 2003
 2,614sqft lot
 1 car garage
 $290/sqft
 Listed 8 days ago
Property Description
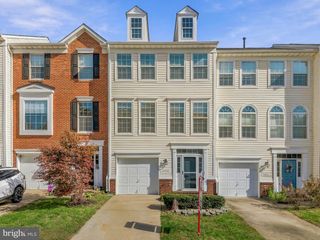
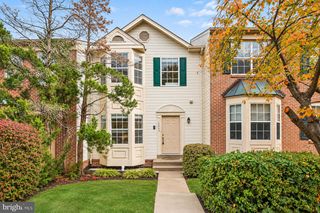
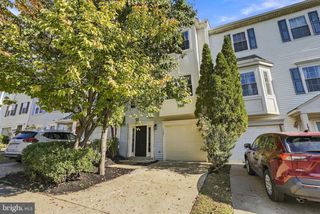
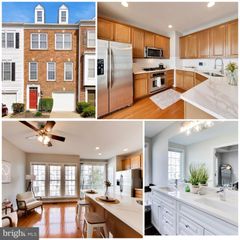
Beautiful 3 level end unit townhouse. Located in a wooded, serene neighborhood, this spacious end-unit townhome boasts lots of natural light. This open concept floor plan offers a refreshed kitchen with brand new quartz countertops, a center island for extra storage and counter space, and a spacious eating or lounge area with sunroom which opens to your private deck and large fenced in rear and side yard. New roof (2023), new fandeliers, front door and primary bedroom (what's that you say? A gorgeous light AND fan all in one!), new HVAC, new carpet, new garbage disposal, new wood blinds throughout, new washer and dryer (2024), replaced sliding glass door screens, new paint throughout. Spacious primary bedroom with vaulted ceiling, huge windows on two walls, a large walk-in closet, and primary bath featuring double sinks, a soaking tub and a stand-alone shower. Two additional bedrooms are on this level with a second refreshed bathroom. Gorgeous hardwood floors. Lower level with half bath can be used as another living space or office/hobby room with walk out to patio with sitting area. All 3 levels have bump out. One car garage with storage space, driveway with open parking for friends and family.
- Listing Status:
- Active
- Data Last Updated:
- November 6, 2026 at 7:20PM
- Listing Office:
- Pearson Smith Realty, LLC : 5713861075
- Listing Agent:
- Susan A Caulfield : 7037983691
- MLS ID:
- VAPW2133190

- General: Outbuilding(s)Above GradeBelow Grade
- Style: Contemporary
- Other Structures: Deck
- Parking: Concrete Driveway
- General: Aluminum Siding3Concrete Perimeter
- HOA Amenities: Exercise RoomJog/Walk PathPool - OutdoorTot Lots/PlaygroundPool(s)Road MaintenanceSnow RemovalTrashRecreation Facility150.0Monthly
- Originating MLS: BRIGHT_MAIN
- School District: PRINCE WILLIAM COUNTY PUBLIC SCHOOLS
- County: PRINCE WILLIAM-VA
- Zoning: R68390-78-7893
- Fencing: BoardFullyRearWood
- Utilities: Cable tv availableElectric availableNatural gas available
- Water: Community
- Sewer: Community Septic Tank
- Source: BRIGHT_MAIN
This listing courtesy of Susan A Caulfield , Pearson Smith Realty, LLC
Monthly Payment
- Principal & Interest $
- Property Taxes $
- Home Insurance $
- VA Funding Fee $

 New - 14 hours ago