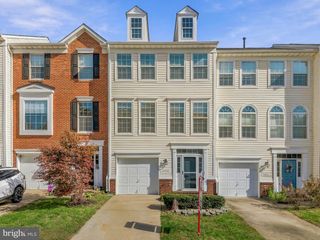
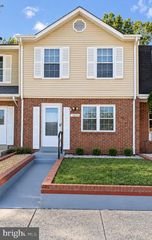
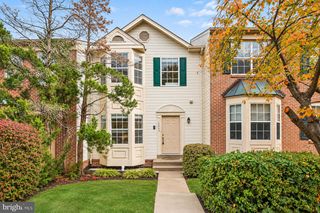
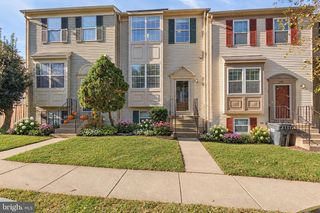
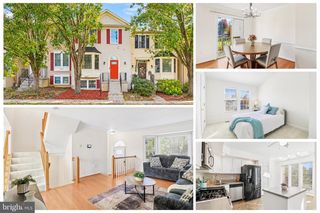
17281 WEXFORD LOOP, Dumfries, VA 22026
- 3 beds |
- 4 baths |
- 1,760 sqft
 Town Home
 Built in 1993
 2,178sqft lot
 1 car garage
 $284/sqft
 Listed 8 days ago
Property Description
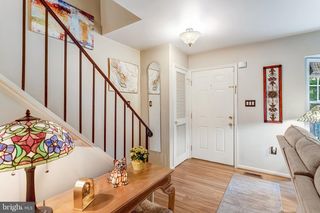
Welcome home to this freshly renovated three level townhome, where every detail feels brand new. Luxury vinyl plank flooring greets you at the door and flows through the entry and main levels. On the entry level, the family room gathers around a cozy gas fireplace, with a work from home nook and a full bath that make this level perfect for guests or movie nights. Upstairs, the open living and dining area glows with designer fixtures and leads into a stunning kitchen with white shaker cabinetry, quartz countertops and all new stainless steel appliances. Step out back to the deck, refreshed with new deck boards and new stairs leading down to the fenced backyard overlooking the community green and playground. A powder room completes the main level. The top floor offers three bedrooms with new carpet. The primary suite feels open and airy under its vaulted ceiling and has a walk in closet and a spa style bath with a dual vanity and tiled walk in shower. New windows, an architectural shingle roof, fresh paint, new flooring and designer finishes throughout mean you can simply unpack and enjoy. You're minutes from I-95 and Route 1, Quantico and Fort Belvoir. Potomac Shores, Stonebridge and Potomac Mills are close by for shopping and dining, and Leesylvania State Park and Prince William Forest Park are nearby for weekends outdoors.
- Listing Status:
- Active
- Data Last Updated:
- November 6, 2026 at 8:19PM
- Listing Office:
- EXP Realty, LLC : 8668257169
- Listing Agent:
- Sean Ragen : 7032683119
- MLS ID:
- VAPW2133348

- General: Above GradeBelow Grade
- Style: TraditionalSide-by-Side
- Roofing: Architectural Shingle
- General: Aluminum Siding3Slab
- HOA Amenities: Pool - OutdoorTot Lots/Playground157.0Monthly
- Originating MLS: BRIGHT_MAIN
- School District: PRINCE WILLIAM COUNTY PUBLIC SCHOOLS
- County: PRINCE WILLIAM-VA
- Zoning: R68289-45-2839
- Water: Public
- Sewer: Public Sewer
- Source: BRIGHT_MAIN
This listing courtesy of Sean Ragen , EXP Realty, LLC
Monthly Payment
- Principal & Interest $
- Property Taxes $
- Home Insurance $
- VA Funding Fee $

 New - 14 hours ago