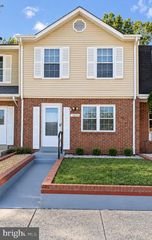
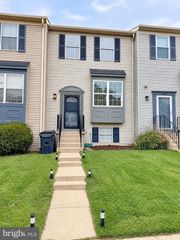
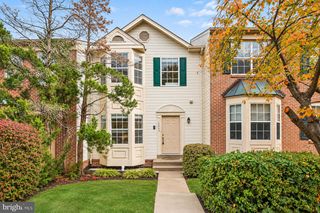
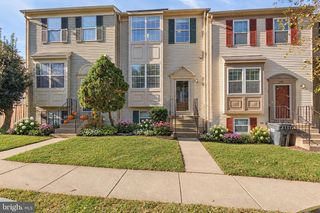
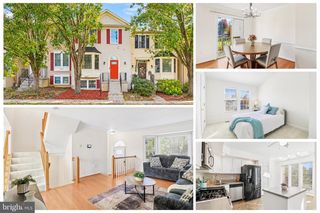
1356 RAIL STOP DR, Woodbridge, VA 22191
- 3 beds |
- 3 baths |
- 1,645 sqft
 Town Home
 Built in 2022
 1,742sqft lot
 1 car garage
 $287/sqft
 Listed 12 days ago
Property Description
Discover the perfect blend of contemporary style and traditional charm in this stunning townhouse located in the desirable Rippon Landing community. Built in 2022, this home boasts 1,645 sq. ft. of thoughtfully designed living space, featuring 3 spacious bedrooms and 2.5 bathrooms. The heart of the home is the inviting kitchen, complete with a stylish island and stainless steel appliances, perfect for culinary enthusiasts. Enjoy cozy evenings by the fireplace in the elegant living area, or host gatherings in the dedicated dining space. Convenience is key with an attached garage and easy access to public transportation options, making commuting a breeze. The low association fee covers essential services like lawn care and trash removal, allowing you to enjoy a maintenance-free lifestyle. With a breakfast area and ample natural light, this home is designed for comfort and functionality. Don't miss the opportunity to make this beautiful townhouse your own. Discover an exceptional opportunity to call Woodbridge home in this Rippon Landing gem, featuring like-new condition, versatile living spaces, a premium lot, ample storage, and EV charging. Shopping, dining, entertainment, and everyday essentials are easily accessible at nearby Potomac Mills and Stonebridge at Potomac Town Center. Commuters will appreciate being approximately a five-minute walk from the Rippon Landing Virginia Railway Express (VRE) Station, just minutes from major commuter routes, and less than two miles from I-95.
- Listing Status:
- Active
- Data Last Updated:
- November 6, 2026 at 8:19PM
- Listing Office:
- NextHome Envision : 3018816398
- Listing Agent:
- William M Verno I : 5714229442
- MLS ID:
- VAPW2132820

- General: Above GradeBelow Grade
- Style: ContemporaryTraditional
- General: Combination3Concrete Perimeter
- HOA Amenities: Common Area MaintenanceInsuranceLawn Care FrontLawn Care RearSewerTrashWater263.5Monthly
- Originating MLS: BRIGHT_MAIN
- School District: PRINCE WILLIAM COUNTY PUBLIC SCHOOLS
- County: PRINCE WILLIAM-VA
- Zoning: PMR8390-89-4328.01
- Water: Public
- Sewer: Public Septic
- Source: BRIGHT_MAIN
This listing courtesy of William M Verno I , NextHome Envision
Monthly Payment
- Principal & Interest $
- Property Taxes $
- Home Insurance $
- VA Funding Fee $

 New - 1 day ago