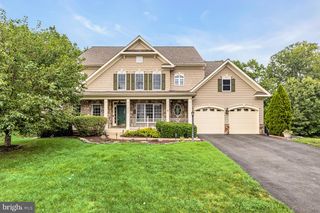
16245 CHASE EAGLE LN, Woodbridge, VA 22191
- 5 beds |
- 5 baths |
- 5,825 sqft
 Single-Family Home
  Built in 2013
  0.4acre lot
 2 car garage
  $160/sqft
  Listed 14 days ago
Property Description
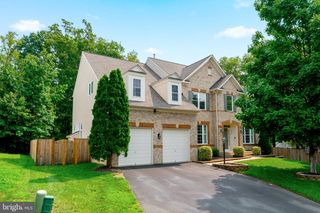
Welcome home to this exceptional single-family residence offering an abundance of space, luxury, and versatility, perfectly situated on a large lot with a two-car garage. From the moment you enter, you'll appreciate the thoughtful design and impressive finishes throughout. The main level features a stunning gourmet kitchen complete with a large center island, stainless steel appliances, ample cabinetry, and an open layout that's perfect for entertaining. The dramatic two-story family room showcases a breathtaking floor-to-ceiling stone fireplace and is filled with natural light. Hardwood flooring flows throughout much of the main level, which also includes a spacious sunroom, private home office, elegant formal dining room, welcoming living room, and convenient powder room. Upstairs, you'll find four generously sized bedrooms, three full bathrooms, and walk-in closets, providing exceptional comfort and privacy for family and guests. The fully finished lower level offers incredible flexibility with a mostly finished second kitchen, expansive media/recreation room, fifth bedroom, full bathroom, and abundant space for multi-generational living, extended guests, or entertaining. Step outside to your own private backyard retreat featuring a large screened-in deck, spacious patio, charming pergola, and a fully fenced yard—ideal for outdoor dining, relaxing, and gatherings year-round. With its impressive living spaces, functional floor plan, and outstanding indoor and outdoor amenities, this remarkable home truly has it all. Don't miss the opportunity to make it yours!
- Listing Status:
- Active
- Data Last Updated:
- August 6, 2026 at 8:19PM
- Listing Office:
- DIYSELLMYHOME LLC : 5716203835
- Listing Agent:
- Soroya M Jett : 5713377361
- MLS ID:
- VAPW2125776

- General: Above GradeBelow Grade
- Style: Colonial
- Other Structures: DeckScreened
- General: Vinyl Siding3Concrete Perimeter
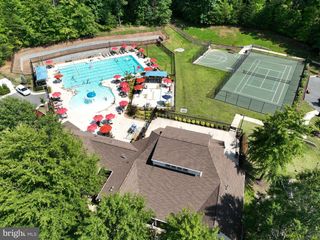
- HOA Amenities: Common GroundsCommunity CenterExercise RoomPicnic AreaSwimming PoolTennis CourtsTot Lots/PlaygroundPool(s)Snow RemovalTrash138.0Monthly
- Originating MLS: BRIGHT_MAIN
- School District: PRINCE WILLIAM COUNTY PUBLIC SCHOOLS
- County: PRINCE WILLIAM-VA
- Zoning: R48290-63-8055
- Utilities: Photovoltaics third party owned
- Water: Public
- Sewer: Public Sewer
- Source: BRIGHT_MAIN
This listing courtesy of Soroya M Jett , DIYSELLMYHOME LLC
Monthly Payment
- Principal & Interest $
- Property Taxes $
- Home Insurance $
- VA Funding Fee $

 New - 15 hours ago