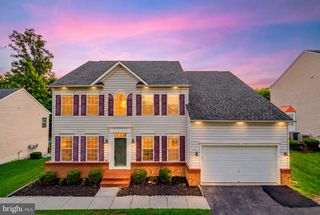
2024 PORT POTOMAC AVE, Woodbridge, VA 22191
- 5 beds |
- 5 baths |
- 5,471 sqft
 Single-Family Home
  Built in 2007
  0.35acre lot
 2 car garage
  $153/sqft
  Listed 6 days ago
Property Description
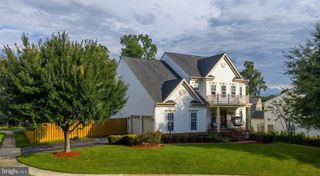
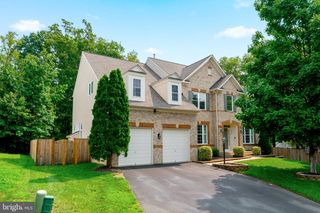
VERY MOTIVATED SELLER — THIS HOME WILL NOT LAST! Discover the perfect blend of timeless curb appeal and modern sustainability in this beautifully maintained, brick-front residence in Woodbridge’s coveted Port Potomac community. Unmatched Commuter Convenience Ideally situated for professionals, this 5-bedroom, 5-bathroom home offers remarkably fast access to I-95, Route 1, and both Woodbridge and Rippon VRE stations. Enjoy a 25-minute commute to the Pentagon and 35 minutes to Downtown D.C., with Quantico and Fort Belvoir also within easy driving distance. Eco-Efficiency: Equipped with solar panels, resulting in an incredible monthly electricity bill of only $7 to $20. Modern Upgrades: Features are a light-filled layout with fresh paint, new appliances, and a 2-car garage designed to fit two large trucks. The fully finished basement includes a custom home theater, full bathroom, and massive storage room. Resort-Caliber Lifestyle Living in Port Potomac means access to a 25,000-square-foot fitness center, indoor and outdoor pools, scenic trails, and tennis courts. Daily errands are effortless with Wegmans and Stonebridge Potomac Town Center just 10 minutes away, while nature lovers are only 5 minutes from Leesylvania State Park. Don't miss this masterpiece that balances classic style with future-forward energy savings!
- Listing Status:
- Active
- Data Last Updated:
- August 6, 2026 at 7:19PM
- Listing Office:
- EXP Realty, LLC : 8668257169
- Listing Agent:
- Rosemary Ike Mannarino : 7187081873
- MLS ID:
- VAPW2126850

- General: Above GradeBelow Grade
- Style: Colonial
- General: Combination3Concrete Perimeter
- HOA Amenities: 130.0Monthly
- Originating MLS: BRIGHT_MAIN
- School District: PRINCE WILLIAM COUNTY PUBLIC SCHOOLS
- County: PRINCE WILLIAM-VA
- Zoning: R48390-22-7276
- Water: Public
- Sewer: Public Sewer
- Source: BRIGHT_MAIN
This listing courtesy of Rosemary Ike Mannarino , EXP Realty, LLC
Monthly Payment
- Principal & Interest $
- Property Taxes $
- Home Insurance $
- VA Funding Fee $

 New - 14 hours ago