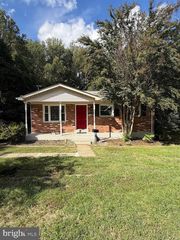
1974 TEASEL CT, Woodbridge, VA 22192
- 3 beds |
- 3 baths |
- 1,430 sqft
 Rental
 Built in 1997
 1,742sqft lot
 —— car garage
 $2/sqft
 Listed 17 days ago
Property Description
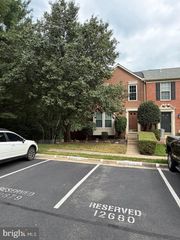
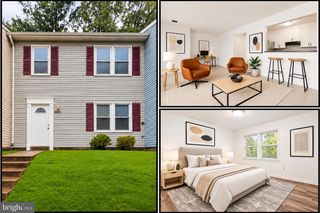
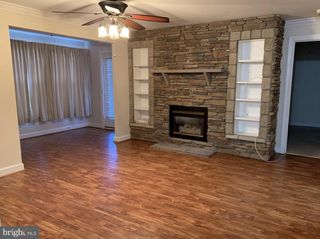
Welcome home to this beautifully refreshed 3-bedroom, 2.5-bath end-unit townhome in the desirable Park Center community of Woodbridge! Offering three finished levels, approximately 1,430 square feet of living space, and a peaceful setting backing to trees, this inviting home combines modern updates, flexible living spaces, and everyday convenience. Extensive recent improvements give this home a fresh, updated feel throughout! Enjoy freshly painted interiors in a bright, neutral color palette, complemented by crisp white trim, new luxury vinyl plank flooring on the main level, and new carpeting in the carpeted areas. Updated lighting fixtures, refreshed kitchen cabinetry, and updated window blinds add to the home's welcoming atmosphere. The main level features an inviting living area, a dedicated dining space, and a functional kitchen with ample cabinetry and convenient access to the rear deck. The refreshed kitchen finishes and updated lighting create a comfortable setting for preparing meals and entertaining guests. Upstairs, you'll find two bedrooms and a full bathroom, while the finished lower level offers a third bedroom, an additional full bathroom, and flexible living space that can accommodate a variety of needs. With three finished levels, this home offers excellent separation of living spaces and room to spread out. Step outside and enjoy the rear deck overlooking a wooded backdrop, providing a wonderful space for outdoor dining, relaxing, or enjoying the surrounding greenery. Recent exterior improvements include refreshed exterior paint, deck railing updates, and deck staining, enhancing the home's outdoor appeal. Additional highlights include two assigned parking spaces, central air conditioning, natural gas heating, and access to the community's outdoor swimming pool, playground, and common areas. Conveniently located near I-95, Route 1, shopping, dining, parks, and everyday amenities, this Woodbridge location offers easy access to commuter routes while maintaining a welcoming neighborhood atmosphere. With its fresh interior paint, updated flooring, refreshed kitchen cabinetry, updated lighting, three finished levels, two assigned parking spaces, and wooded rear setting, this beautifully refreshed townhome offers an exceptional rental opportunity in Park Center. PLEASE NOTE: Some listing photos have been virtually staged or AI-enhanced for illustrative purposes only. Furnishings and décor are not included. Tenant is responsible for all utilities, renter's insurance, minor interior and exterior maintenance of home. Pets accepted with a strong application, additional $25/month pet fee, one time fee of $250 and $500 extra deposit per pet. Minimum income qualifications $104k/year. Two adults' incomes max considered for qualification. Good Credit Required. Resident benefits include: HVAC air filter delivery (for applicable properties), credit building to help boost your credit score with timely rent payments, renter insurance, 1M Identity Protection, utility concierge service making utility connection a breeze during your move-in, our best-in-class resident rewards program, and much more! More details upon application. Apply online. Applications considered on a first-come/completed basis. Professionally managed
- Listing Status:
- Active
- Date Added:
- October 20, 2026
- Data Last Updated:
- November 6, 2026 at 12:17PM
- Listing Office:
- Freedom Property Management and Sales. LLC : 7033301776
- Listing Agent:
- Tiffany M. Izenour : 7039266878
- MLS ID:
- VAPW2132310

- General: Above GradeBelow Grade
- Style: Traditional
- Other Structures: Deck
- Parking: Assigned
- General: Vinyl Siding3Permanent
- HOA Amenities: Common GroundsPool - OutdoorTot Lots/PlaygroundCommon Area MaintenanceTrash0.0Unknown
- Originating MLS: BRIGHT_MAIN
- School District: PRINCE WILLIAM COUNTY PUBLIC SCHOOLS
- County: PRINCE WILLIAM-VA
- Zoning: R68393-30-1905
- View: Trees/Woods
- Fencing: Rear
- Water: Public
- Sewer: Public Sewer
- Source: BRIGHT_MAIN
This listing courtesy of Tiffany M. Izenour , Freedom Property Management and Sales. LLC

 New - 1 day ago