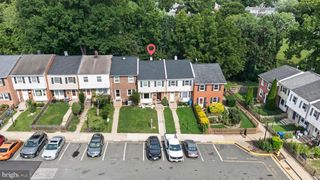
2584 EASTBOURNE DR, Woodbridge, VA 22191
- 3 beds |
- 3 baths |
- 1,564 sqft
 Town Home
  Built in 2007
  —— sqft lot
  1 car garage
  $272/sqft
  Listed 6 days ago
Property Description
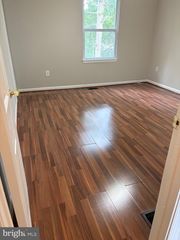
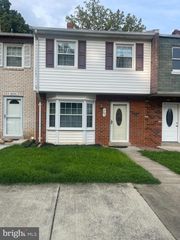
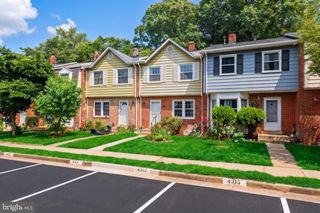
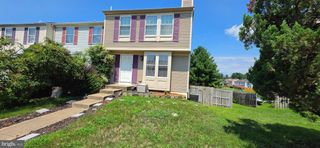
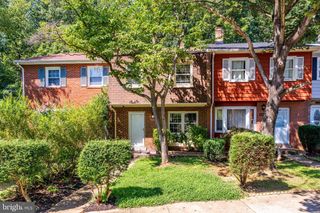
Townhouse-style space and condominium convenience come together in this end-unit home in the gated Potomac Club community. Offering 1,564 square feet across two levels, the home features three bedrooms, two-and-a-half bathrooms, an attached rear-entry garage, and abundant natural light from its end-unit location. The open main level features hardwood flooring, crown molding, recessed lighting, and flexible living and dining areas with plenty of room to gather or entertain. The kitchen offers granite countertops, generous cabinetry, a breakfast bar, and pendant lighting. The refrigerator and gas range were purchased in 2024, and the seller is installing a brand new dishwasher before closing. A powder room completes this level. Upstairs, the spacious primary bedroom includes a tray ceiling, a bright bay-window area, and two walk-in closets. The private en-suite bathroom features a dual-sink vanity and a large tiled shower with dual showerheads. Two additional bedrooms share a second full bathroom with a tub and shower, and one bedroom opens directly onto its own small balcony. The bedroom-level laundry room includes additional storage shelving. Additional updates include a Rheem Gladiator electric water heater installed in 2022. Potomac Club residents enjoy access to indoor and outdoor pools, a fitness center, sauna, basketball court, playgrounds, a clubhouse event room, and a business center. Stonebridge at Potomac Town Center is just across the road, placing shopping, dining, entertainment, and everyday conveniences nearby. The location also provides easy access to I-95 and the Rippon VRE station. With its bright end-unit setting, open main level, spacious primary suite, attached garage, updated kitchen appliances, and extensive community amenities, this home offers comfortable and convenient living in Woodbridge.
- Listing Status:
- Active
- Date Added:
- August 14, 2026
- Data Last Updated:
- August 20, 2026 at 8:20PM
- Listing Office:
- KW United : 7035331500
- Listing Agent:
- Shane Comeaux : 5714454476
- MLS ID:
- VAPW2128006

- General: Above GradeBelow Grade
- Style: Colonial
- Parking: Concrete Driveway
- General: Combination2Brick/Mortar
- HOA Amenities: FitnessCenterGated CommunityPool - OutdoorPool - IndoorSaunaBasketball CourtsCommunity CenterClub HouseMeeting RoomTot Lots/PlaygroundExercise RoomParty RoomCommon GroundsGameRoomCommon Area MaintenanceHealth ClubLawn MaintenanceManagementPool(s)Road MaintenanceSecurity GateSnow RemovalTrashReserve FundsSaunaSewerWaterExt Bldg Maint166.0Monthly
- Originating MLS: BRIGHT_MAIN
- School District: PRINCE WILLIAM COUNTY PUBLIC SCHOOLS
- County: PRINCE WILLIAM-VA
- Zoning: R168391-04-6923.01
- Utilities: Electric availableNatural gas available
- Water: Public
- Sewer: Public Sewer
- Source: BRIGHT_MAIN
This listing courtesy of Shane Comeaux , KW United
Monthly Payment
- Principal & Interest $
- Property Taxes $
- Home Insurance $
- VA Funding Fee $

 New - 1 day ago