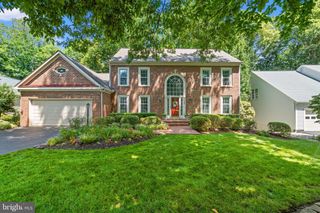
2609 WOODFERN CT, Woodbridge, VA 22192
- 4 beds |
- 3 baths |
- 3,791 sqft
 Single-Family Home
  Built in 1973
  10,019sqft lot
 2 car garage
  $207/sqft
  Listed 13 days ago
Property Description
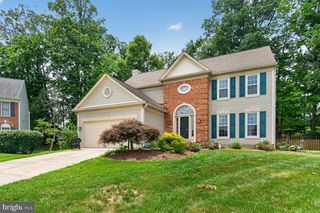
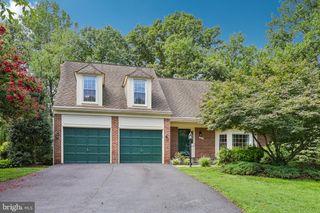
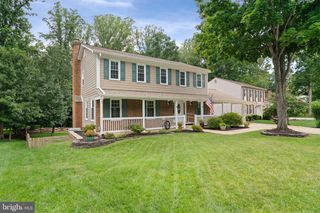
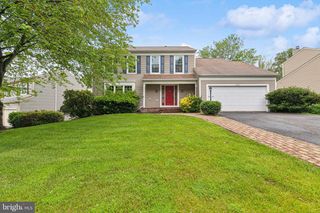
Welcome home to your private oasis in the Knolls community of Lake Ridge. This contemporary home is situated on a private cul-de-sac and features views of the expansive wooded area. Walk in the main level with a 2-story foyer and a 2-story open family room space. The home boasts of large, oversized windows throughout to flood the home with tons of natural light. Gourmet kitchen offers a cook top with range hood, granite counter tops, custom cabinetry, and stainless steel appliances. Family room and kitchen offer direct access to back decks. A convenient first floor main bedroom features a large en-suite with dual vanity and a walk-in custom tiled shower. Office space conveniently located off the family room. Cozy fireplace with a wood-stove insert completes the main level. Upper level has a loft area and 3 secondary bedrooms that share a spacious hall full bath. The spacious walkout lower level offers extensive finished living space, a full bathroom, an expansive laundry room with utility sink, workshop/storage space, and direct exterior access. The private wooded rear setting features expansive two-tier decking and a patio, creating multiple outdoor spaces for relaxing and entertaining. Lake Ridge community is full of amenities! Enjoy 5 well-maintained pools and a spray ground, 2 community centers, 6 tennis courts, 3 pickleball courts, a multi-use court, 12 basketball courts, a volleyball court, access to the water via our boat ramp, 19 playgrounds, 2 fitness station clusters and county trails throughout the Lake Ridge community.
- Listing Status:
- Active
- Date Added:
- August 7, 2026
- Data Last Updated:
- August 20, 2026 at 7:18AM
- Listing Office:
- Keller Williams Realty : 7036791700
- Listing Agent:
- Patrick J Flynn : 7036150633
- MLS ID:
- VAPW2126814

- General: Above GradeBelow Grade
- Style: Contemporary
- Other Structures: DeckPatio
- Parking: Paved Driveway
- Windows: Skylights
- General: Combination3Slab
- HOA Amenities: Basketball CourtsBike TrailBoat RampCommon GroundsDog ParkFitnessCenterJog/Walk PathLakeLibraryPickleball CourtsSwimming PoolTennis CourtsTot Lots/PlaygroundVolleyball CourtsWater/Lake PrivilegesCommon Area MaintenanceManagementPool(s)Pier/Dock MaintenanceSaunaRecreation FacilitySnow RemovalTrash226.5Quarterly
- Originating MLS: BRIGHT_MAIN
- School District: PRINCE WILLIAM COUNTY PUBLIC SCHOOLS
- County: PRINCE WILLIAM-VA
- Zoning: RPC8293-85-5908
- View: Trees/Woods
- Water: Public
- Sewer: Public Sewer
- Source: BRIGHT_MAIN
This listing courtesy of Patrick J Flynn , Keller Williams Realty
Monthly Payment
- Principal & Interest $
- Property Taxes $
- Home Insurance $
- VA Funding Fee $

 New - 5 hours ago