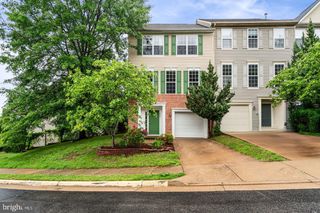
2625 EASTBOURNE DR, Woodbridge, VA 22191
- 3 beds |
- 3 baths |
- 2,502 sqft
 Rental
 Built in 2009
 —— sqft lot
 1 car garage
 $1/sqft
 Listed 11 days ago
Property Description
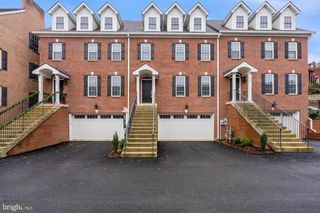
This is the ONE you waited to find! Welcome home to this upper-level, 2,500+ sq. ft. brick townhouse condominium featuring a 1-car finished attached garage with a private driveway is located in the premiere luxury resort-style gated community of Potomac Club, minutes from great commuting options and walkable to sought-after shopping and dining options in the heart of Eastern Prince William County. This light and bright contemporary open floorplan backs to the stonewall framed treed reserve (not other buildings) and is ideal for a quiet home sanctuary or entertaining family and friends. It features impressive 9' high ceilings, tall windows with architectural Palladian and transom panes, custom crown molding, and a guest powder room off the main level. This energy-efficient NVR 'Picasso' model home features a spacious living room, a separate formal dining space, and a kitchen with 42" wood cabinetry, Italian granite counters and breakfast bar, gorgeous new stainless steel gas appliances, a pantry, and a balcony deck off the breakfast room. The top floor offers a gorgeous tray ceiling in the large primary suite with two walk-in closets plus en suite private full bath boasting a soaking tub and tiled shower. This level has 2 additional upper bedrooms with a shared hall full bath plus a convenient bedroom-level laundry area with a stacked front-loading washer and dryer. Potomac Club is a secure gated community with 3 guard gates with this Eastbourne Drive location is close to the Sheffield Hill Gate and directly across from the Stonebridge Town Center entrance. Outstanding amenities, from total lawncare (spend your weekends enjoying the resort amenities year round, instead of maintaining the yard!), to the spectacular $12 million dollar Potomac Club private clubhouse featuring indoor and outdoor pools for residents, an outstanding fitness center with FREE classes for residents, sport courts, a sauna, a rock climbing wall, a billiards room, meeting rooms & business center, a party room with a catering kitchen, playgrounds, and walking/running trails. This fabulous location is within walking distance of the Stonebridge of Potomac Town Center shops and fabulous restaurants: Wegman's, Alamo Cinema, the Apple Store, Starbucks, Not Your Average Joe's, Coopers Hawk, Uncle Julios...Awesome Shopping, Entertainment & Dining*Minutes to Sentara Hospital, Potomac Mills, and the Occoquan Riverfront, this location is a commuter's dream: only a 1/2 mile to the I-95 HOV lanes, less than 3 Miles to the VRE Express Commuter Train to DC, Quick Commute to DC/Pentagon Express Lots, and a short drive to Ft. Belvoir Army Base, NGA Headquarters & Quantico Marine Base*Welcome HOME!
- Listing Status:
- Active
- Data Last Updated:
- November 6, 2026 at 2:19PM
- Listing Office:
- Coldwell Banker Realty : 7037631950
- Listing Agent:
- Constance Elizabeth Ide : 7032170192
- MLS ID:
- VAPW2133148

- General: Above GradeBelow Grade
- Style: ContemporaryColonial
- Other Structures: Balcony
- Windows: Double pane windowsEnergy efficientInsulatedPalladianTransom
- General: CombinationBrick Front2.5Concrete PerimeterSlab
- HOA Amenities: Basketball CourtsClub HouseCommon GroundsCommunity CenterExercise RoomFax/CopyingFencingFitnessCenterGameRoomGated CommunityJog/Walk PathMeeting RoomParty RoomPool - IndoorPool - OutdoorRecreational CenterSaunaSecuritySwimming PoolTot Lots/PlaygroundAll Ground FeeCommon Area MaintenanceExt Bldg MaintHealth ClubInsuranceLawn Care FrontLawn MaintenanceManagementPool(s)Recreation FacilityRoad MaintenanceSaunaSecurity GateSnow RemovalTrash166.0Monthly
- Originating MLS: BRIGHT_MAIN
- School District: PRINCE WILLIAM COUNTY PUBLIC SCHOOLS
- County: PRINCE WILLIAM-VA
- Zoning: R168391-04-5336.02
- Water: Public
- Sewer: Public Sewer
- Source: BRIGHT_MAIN
This listing courtesy of Constance Elizabeth Ide , Coldwell Banker Realty
 New - 1 day ago