1408 BIRD WATCH CT, Woodbridge, VA 22191
- 3 beds |
- 4 baths |
- 2,588 sqft
 Rental
 Built in 2006
 2,178sqft lot
 2 car garage
 $1/sqft
 Listed 6 days ago
Property Description
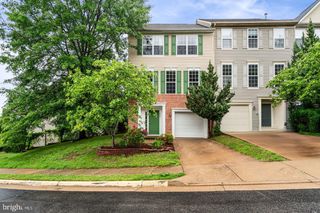
Welcome to this beautiful 3-bedroom, 3.5-bath townhouse with a 2-car garage, hardwood flooring on all three levels, and a rear yard backing to trees. The main level features an open living and dining area with a fireplace and hardwood floors throughout. The eat-in kitchen offers cherry cabinets, granite countertops, and ample cabinet and counter space with access to the deck. The upper level includes three bedrooms, including a primary bedroom featuring a tray ceiling, large walk-in closet, and en-suite bath with a dual-sink vanity, soaking tub, and separate shower. The additional bedrooms provide flexible space for family, guests, or a home office. An upper-level washer and dryer provide added convenience. The finished lower level offers additional living space, a third full bath, and access to the fenced rear yard. The 2-car garage provides convenient parking and storage. Conveniently located near the VRE, I-95, shopping, restaurants, and other amenities, making this a great option for commuters. Minimum lease term is 24 months; owner prefers a long-term lease. Pets considered on a case-by-case basis.
- Listing Status:
- Active
- Date Added:
- October 31, 2026
- Data Last Updated:
- November 7, 2026 at 1:17AM
- Listing Office:
- CENTURY 21 New Millennium : 7038180111
- Listing Agent:
- Timothy L Washlack : 7035974167
- MLS ID:
- VAPW2132654

- General: Above GradeBelow Grade
- Style: Colonial
- Other Structures: Deck
- Parking: Concrete Driveway
- General: CombinationBrick3Slab
- HOA Amenities: Community CenterPool - OutdoorTot Lots/PlaygroundManagementPool(s)Snow RemovalTrash
- Originating MLS: BRIGHT_MAIN
- School District: PRINCE WILLIAM COUNTY PUBLIC SCHOOLS
- County: PRINCE WILLIAM-VA
- Zoning: R68390-86-5480
- View: Trees/Woods
- Fencing: Fully
- Water: Public
- Sewer: Public Sewer
- Source: BRIGHT_MAIN
This listing courtesy of Timothy L Washlack , CENTURY 21 New Millennium

 New - 1 day ago