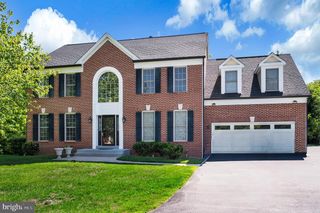
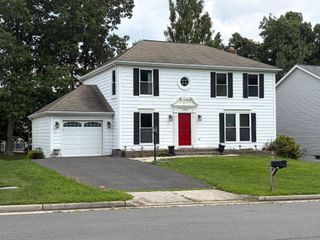
2917 MARKHAMS GRANT DR, Woodbridge, VA 22191
- 6 beds |
- 4 baths |
- 3,876 sqft
 Rental
  Built in 2002
  4,356sqft lot
 2 car garage
  $1/sqft
  Listed 1 month ago
Property Description
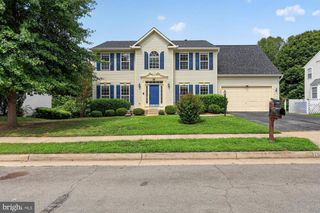
Welcome to 2917 Markhams Grant Drive, a spacious and beautifully maintained home in a convenient Woodbridge location. Ideally situated near major commuter routes, commuter lots, the VRE station, Potomac Mills, Fort Belvoir, Quantico Marine Corps Base, and Northern Virginia Community College, this home offers easy access to shopping, dining, employment centers, and everyday conveniences. The main level features hardwood flooring, fresh paint, and a bright kitchen with quartz countertops and plenty of space for cooking and entertaining. A versatile main-level bedroom can also be used as a home office, den, guest room, or playroom. Upstairs, the bedrooms feature comfortable carpeting and generous living space. The fully finished basement includes an additional bedroom, a full bathroom, and a large flexible room that is perfect for a gym, hobby area, home office, recreation room, or additional storage. Step outside to enjoy the fenced backyard, complete with a large wood deck, stone patio, raised garden beds, and a peaceful water feature. A second refrigerator in the basement is also included. With multiple living areas, flexible bedroom options, and excellent indoor and outdoor space, this home has everything you need for comfortable living. Schedule your showing today before it is gone!
- Listing Status:
- Active
- Data Last Updated:
- September 21, 2026 at 2:17AM
- Listing Office:
- Real Broker, LLC - Gaithersburg : 8554500442
- Listing Agent:
- OMER Muktar RESHID : 4439558400
- MLS ID:
- VAPW2126274

- General: Above GradeBelow Grade
- Style: Colonial
- Parking: Asphalt Driveway
- Roofing: Architectural Shingle
- General: BrickVinyl SidingCombination3Slab
- HOA Amenities: Tennis CourtsTot Lots/PlaygroundPool - OutdoorSnow RemovalTrashManagementPool(s)100.0Monthly
- Originating MLS: BRIGHT_MAIN
- School District: PRINCE WILLIAM COUNTY PUBLIC SCHOOLS
- County: PRINCE WILLIAM-VA
- Zoning: R68290-57-8615
- Fencing: RearWood
- Water: Public
- Sewer: Public Sewer
- Source: BRIGHT_MAIN
This listing courtesy of OMER Muktar RESHID , Real Broker, LLC - Gaithersburg