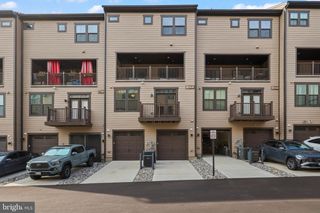
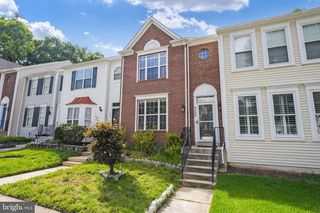
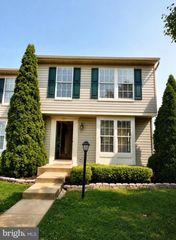
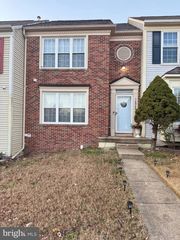
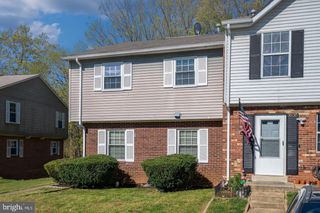
3041 CHINKAPIN OAK LN, Woodbridge, VA 22191
- 3 beds |
- 4 baths |
- 1,756 sqft
 Rental
  Built in 2007
  —— sqft lot
  1 car garage
  $2/sqft
  Listed 4 days ago
Property Description
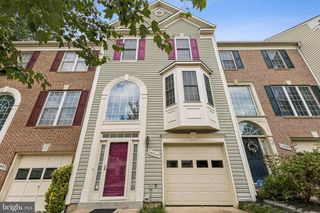
Welcome to this beautifully maintained, light-filled 3-level townhome in the highly sought-after River Oaks community! Offering an ideal blend of comfort, functional style, and commuting convenience, this spacious home features an open-concept layout with abundant natural light throughout the main living areas. The main level flows seamlessly from the bright, welcoming living room into a well-appointed kitchen equipped with modern appliances, generous cabinet storage, and expansive counter space perfect for meal prep and entertaining. Upstairs, retreat to the generous primary suite featuring a private en-suite bath and ample closet space, along with well-sized additional bedrooms and full baths. The flexible lower level offers exceptional bonus space ideal for a home office, recreation room, or guest area. Complete with a private 1-car garage, driveway parking, and access to top-tier River Oaks community amenities—including a swimming pool, clubhouse, tennis/sports courts, and tot lots. Unbeatable location just minutes to Route 1, I-95, VRE stations, Marine Corps Base Quantico, Fort Belvoir, and premier shopping and dining at Stonebridge at Potomac Town Center! Tenant is responsible for all utilities, renter's insurance, minor interior maintenance of the home. Minimum income qualifications $106k/year. Two adults' incomes max considered for qualification. Good Credit Required. Apply online. Applications considered on a first-come/completed basis.
- Listing Status:
- Active
- Data Last Updated:
- August 6, 2026 at 5:19PM
- Listing Office:
- Samson Properties : 5719219755
- Listing Agent:
- Candace E Noel : 5714025155
- MLS ID:
- VAPW2126964

- General: Above GradeBelow Grade
- Style: Colonial
- General: Vinyl Siding3Slab
- HOA Amenities: Common GroundsPool - OutdoorTot Lots/PlaygroundInsuranceRecreation FacilitySnow RemovalTrash
- Originating MLS: BRIGHT_MAIN
- School District: PRINCE WILLIAM COUNTY PUBLIC SCHOOLS
- County: PRINCE WILLIAM-VA
- Zoning: R168289-59-7389.01
- View: Street
- Water: Public
- Sewer: Public Sewer
- Source: BRIGHT_MAIN
This listing courtesy of Candace E Noel , Samson Properties
 New - 1 day ago