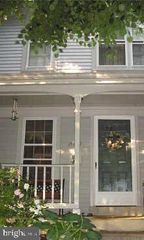
3351 CANTON CT, Dumfries, VA 22026
- 3 beds |
- 4 baths |
- 1,654 sqft
 Rental
  Built in 1995
  2,614sqft lot
 —— car garage
  $2/sqft
  Listed 2 days ago
Property Description
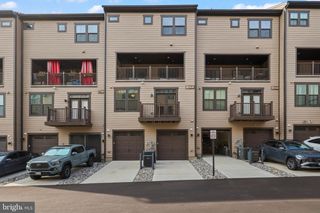
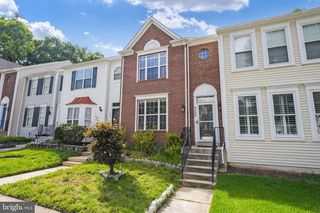
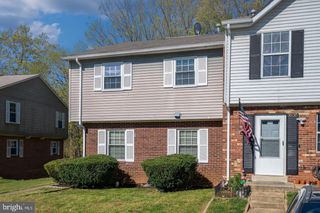
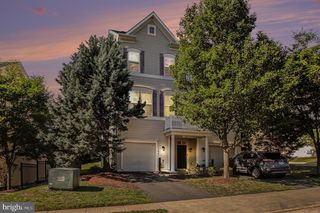
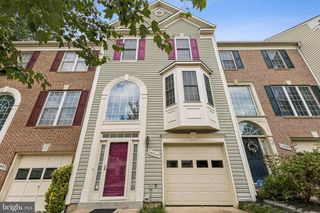
Welcome to 3351 Canton Court, a beautifully maintained three level townhome in the sought after Princeton Woods community. This spacious home offers 3 bedrooms, 3 full bathrooms, and 1 half bathroom with a thoughtful floor plan designed for comfortable everyday living. The bright and inviting main level features a spacious living room, a dining area, and an updated kitchen with granite countertops, ample cabinet space, and access to a private deck, perfect for enjoying your morning coffee or unwinding at the end of the day. Upstairs, the primary suite offers a private en suite bathroom and generous closet space. Two additional bedrooms and a full hall bathroom complete the upper level. The finished walk out lower level provides exceptional flexibility with a large recreation room, a full bathroom, laundry area, and direct access to the fully fenced backyard, making it an ideal space for entertaining, working from home, or accommodating guests. Residents enjoy access to community amenities including a swimming pool, playground, and two reserved parking spaces. Ideally located just minutes from I 95, Route 1, Quantico, commuter lots, shopping, restaurants, and everyday conveniences, this home offers an easy commute while providing a quiet neighborhood setting. Available for immediate occupancy. Minimum one year lease. No pets. No smoking. Applicants should have strong credit, verifiable income, and a positive rental history.
- Listing Status:
- Active
- Data Last Updated:
- August 6, 2026 at 4:19PM
- Listing Office:
- Real Broker, LLC : 8554500442
- Listing Agent:
- Kate McGeehan O'Hara : 7039991911
- MLS ID:
- VAPW2127222

- General: Above GradeBelow Grade
- Style: Colonial
- General: Vinyl Siding3Slab
- HOA Amenities: 0.0Monthly
- Originating MLS: BRIGHT_MAIN
- School District: PRINCE WILLIAM COUNTY PUBLIC SCHOOLS
- County: PRINCE WILLIAM-VA
- Zoning: R68289-28-1675
- Water: Public
- Sewer: Public Sewer
- Source: BRIGHT_MAIN
This listing courtesy of Kate McGeehan O'Hara , Real Broker, LLC
 New - 1 day ago