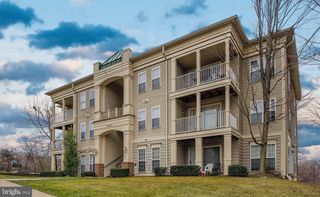
15067 MAPLE GLEN CT, Dumfries, VA 22025
- 2 beds |
- 4 baths |
- 1,516 sqft
 Rental
  Built in 1984
  1,307sqft lot
 —— car garage
  $1/sqft
  Listed 5 days ago
Property Description
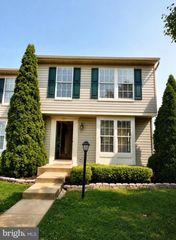
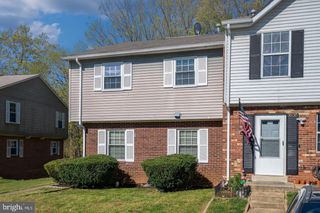
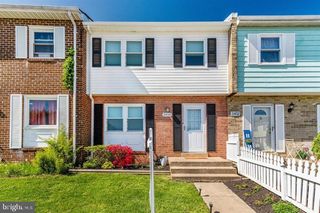
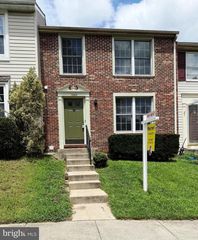
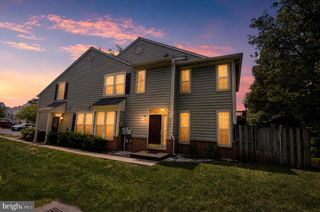
Welcome to 15067 Maple Glen Court in the sought-after Montclair community! This charming three-level townhouse offers a welcoming front porch and a fully finished walkout basement leading to a private, fenced backyard that backs to peaceful woods. The main level features a spacious family room, a separate dining room, and an inviting layout that’s perfect for everyday living and entertaining. Fresh paint throughout and new carpet gives the home a bright, move-in-ready feel. Upstairs, you’ll find two spacious primary suites, each offering its own private bathroom, making this home ideal for roommates, guests, or anyone seeking additional privacy. The finished lower level provides a generous recreation room with walkout access to the backyard, offering additional living and entertaining space. Enjoy all that the Montclair community has to offer, including private lakes, sandy beaches, tennis courts, playgrounds, walking trails, and more. Conveniently located near schools, shopping, restaurants, major commuter routes, and commuter options. Available 8/1 Rental Qualifications: Minimum credit score of 640. Household income must be at least three times the monthly rent. Applicants must have a satisfactory rental history with on-time payments and a clear background check. There is a $50 application fee per adult. A $44.95 monthly Resident Benefits Package, which includes renter’s insurance and HVAC filters delivered to the home, is included in the advertised rental price. Additional Information: The fireplace, washer, dryer, blinds, and window treatments convey as is.
- Listing Status:
- Active
- Date Added:
- August 1, 2026
- Data Last Updated:
- August 6, 2026 at 5:19PM
- Listing Office:
- Samson Properties : 7036802631
- Listing Agent:
- David D Luckenbaugh : 7036802631
- MLS ID:
- VAPW2122426

- General: Above GradeBelow Grade
- Style: Colonial
- Parking: Assigned
- General: Mixed3Concrete Perimeter
- HOA Amenities: BeachCommon GroundsGolf Course Membership AvailableJog/Walk PathPool Mem AvailTennis CourtsTot Lots/PlaygroundCommon Area Maintenance0.0Unknown
- Originating MLS: BRIGHT_MAIN
- School District: PRINCE WILLIAM COUNTY PUBLIC SCHOOLS
- County: PRINCE WILLIAM-VA
- Zoning: RPC8191-03-0481
- Water: Public
- Sewer: Public Sewer
- Source: BRIGHT_MAIN
This listing courtesy of David D Luckenbaugh , Samson Properties
 New - 12 hours ago