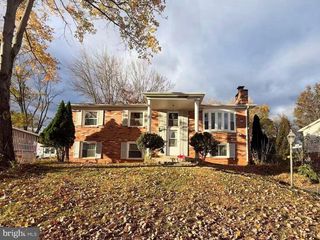
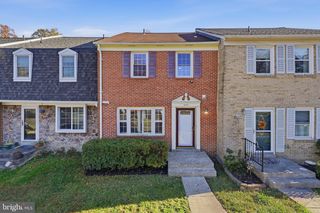
3404 FORT LYON DR, Woodbridge, VA 22192
- 4 beds |
- 3 baths |
- 2,483 sqft
 Rental
 Built in 1981
 6,970sqft lot
 1 car garage
 $1/sqft
 Listed 7 days ago
Property Description
Welcome to a spacious home offering comfortable living in the sought-after Lake Ridge community of Woodbridge! The inviting two-story family room is a standout feature, filled with natural light from skylights and centered around a cozy fireplace. The kitchen offers a full complement of appliances and a convenient island, creating a functional space for everyday living and entertaining. Sliding doors lead to the back patio and garden, creating a welcoming outdoor space perfect for sitting out with family or friends, enjoying a morning coffee, or relaxing at the end of the day. The home provides multiple living areas, an attached garage, and a finished lower level offering flexibility for recreation, hobbies, a home office, or additional living space. Outside, enjoy the many amenities of the Lake Ridge community, including pools, playgrounds, tennis, pickleball and basketball courts, fitness stations, trails, sports fields, and a community boat ramp. Nearby Lake Ridge Park provides additional opportunities to enjoy the outdoors with access to the Occoquan Reservoir, marina, boating, fishing, hiking, and golf. Conveniently located near shopping, dining, commuter routes, and everyday conveniences, this home offers space, comfort, and an enjoyable Northern Virginia lifestyle.
- Listing Status:
- Active
- Date Added:
- November 13, 2026
- Data Last Updated:
- November 19, 2026 at 7:18AM
- Listing Office:
- EXP Realty, LLC : 8668257169
- Listing Agent:
- Lenwood A Johnson : 7039917900
- MLS ID:
- VAPW2131798

- General: Above GradeBelow Grade
- Style: Colonial
- Parking: Asphalt Driveway
- General: Vinyl Siding3Other
- HOA Amenities: Basketball CourtsCommon GroundsCommunity CenterDog ParkPool - OutdoorSoccer FieldTennis CourtsTot Lots/Playground
- Originating MLS: BRIGHT_MAIN
- School District: PRINCE WILLIAM COUNTY PUBLIC SCHOOLS
- County: PRINCE WILLIAM-VA
- Zoning: RPC8293-17-5738
- Water: Public
- Sewer: Public Sewer
- Source: BRIGHT_MAIN
This listing courtesy of Lenwood A Johnson , EXP Realty, LLC
 New - 1 day ago