3437 EAGLE RIDGE DR, Woodbridge, VA 22191
- 4 beds |
- 4 baths |
- 4,540 sqft
 Rental
 Built in 2012
 4,356sqft lot
 2 car garage
 $1/sqft
 Listed 1 month ago
Property Description
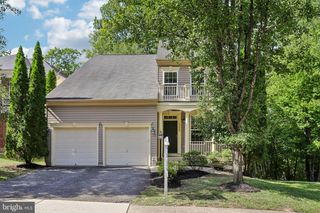
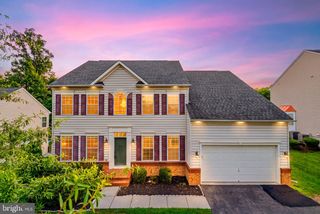
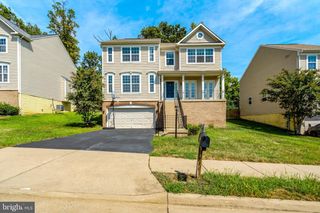
Welcome to 3437 Eagle Ridge Dr., a beautifully appointed luxury home offering an exceptional combination of space, comfort, and style in Woodbridge, VA. This impressive 4-bedroom, 4-bathroom home features a spacious and thoughtfully designed floor plan with high-quality finishes and plenty of room for everyday living and entertaining. The main level offers an inviting atmosphere with elegant living spaces, abundant natural light, and a well-appointed kitchen designed for both everyday meals and entertaining guests. The generous bedrooms provide comfortable private retreats, while the home's four full bathrooms offer convenience and functionality for residents and guests alike. One of the home's standout features is the fully finished basement, providing a substantial amount of additional living and recreation space. A flexible bonus room in the basement can be customized to fit your lifestyle and could serve as a guest bedroom, home gym, office, media room, playroom, or hobby space. The possibilities are virtually endless. Outside, enjoy the home's attractive setting and outdoor space—perfect for relaxing, entertaining, or enjoying your morning coffee. Located in desirable Woodbridge, Virginia, this home offers the space and amenities expected of a luxury residence while providing convenient access to shopping, dining, parks, major commuter routes, and everything the Northern Virginia area has to offer. 3437 Eagle Ridge Dr. is more than just a home—it offers the space, flexibility, and upscale living experience you've been looking for. Schedule your private showing and experience this exceptional property for yourself.
- Listing Status:
- Active
- Data Last Updated:
- November 6, 2026 at 6:19PM
- Listing Office:
- Coldwell Banker Realty : 7037631950
- Listing Agent:
- Jameel A Scott : 9089438064
- MLS ID:
- VAPW2132038

- General: Extensive HardscapeExterior LightingGutter SystemAbove GradeBelow Grade
- Style: A-Frame
- Other Structures: PorchDeck
- Parking: Gravel Driveway
- Windows: Double pane windowsEnergy efficient
- General: Combination3Concrete Perimeter
- Originating MLS: BRIGHT_MAIN
- School District: PRINCE WILLIAM COUNTY PUBLIC SCHOOLS
- County: PRINCE WILLIAM-VA
- Zoning: PMR8290-24-8284
- View: Trees/Woods
- Water: Public
- Sewer: Public SewerPublic Septic
- Source: BRIGHT_MAIN
This listing courtesy of Jameel A Scott , Coldwell Banker Realty
 New - 2 days ago