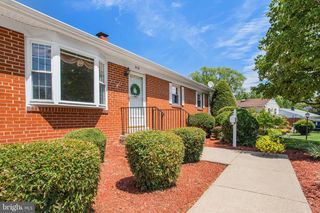
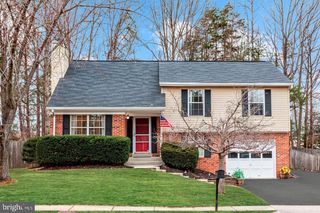
3551 FORESTDALE AVE, Woodbridge, VA 22193
- 4 beds |
- 4 baths |
- 1,796 sqft
 Single-Family Home
  Built in 1968
  10,019sqft lot
 —— car garage
  $290/sqft
  Listed 2 days ago
Property Description
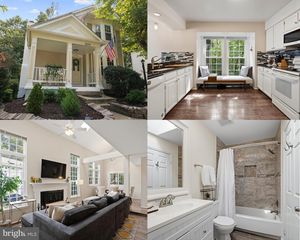
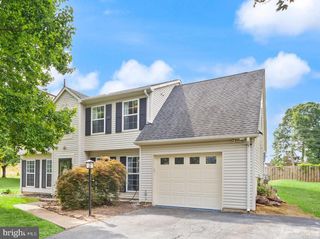
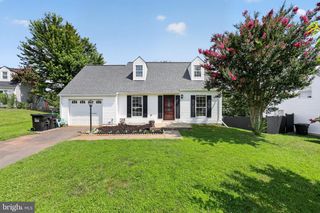
Welcome to this beautifully updated Woodbridge home, offering a wonderful combination of modern improvements, comfortable living space, and room to spread out. The refreshed kitchen features new cabinetry along with newer appliances, including a brand-new dishwasher, creating a bright and functional space ready for everyday meals and entertaining. One of the highlights of the home is the fully finished basement, providing an impressive amount of additional living space. Complete with a wet bar and additional bedrooms, the lower level offers plenty of flexibility for guests, a home office, recreation space, or multigenerational living. Major updates include a roof approximately 3 years old, providing added peace of mind for the next owner. The HVAC system is approximately 12 years old, and the water heater is approximately 10 years old. With its updated kitchen, expansive finished lower level, and valuable recent improvements, this Woodbridge property offers the space and versatility today's buyers are looking for. Come see all this home has to offer!
- Listing Status:
- Active
- Date Added:
- August 18, 2026
- Data Last Updated:
- August 20, 2026 at 7:18AM
- Listing Office:
- Samson Properties : 7033788810
- Listing Agent:
- Bradley J Meletti : 7032293342
- MLS ID:
- VAPW2127926

- General: Above GradeBelow Grade
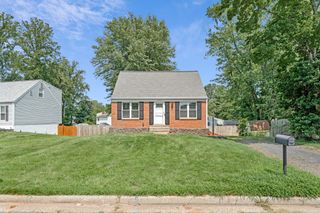
- Style: Raised Ranch/RamblerRanch/Rambler
- Roofing: AsphaltShingle
- General: Brick2Block
- HOA Amenities: Recreation FacilityPool(s)
- Originating MLS: BRIGHT_MAIN
- School District: PRINCE WILLIAM COUNTY PUBLIC SCHOOLS
- County: PRINCE WILLIAM-VA
- Zoning: RPC8291-09-7956
- View: Trees/Woods
- Fencing: Rear
- Water: Public
- Sewer: Public Sewer
- Source: BRIGHT_MAIN
This listing courtesy of Bradley J Meletti , Samson Properties
Monthly Payment
- Principal & Interest $
- Property Taxes $
- Home Insurance $
- VA Funding Fee $