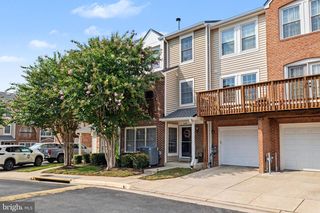
4201 DEVONWOOD WAY, Woodbridge, VA 22192
- 3 beds |
- 3 baths |
- 1,438 sqft
 Town Home
  Built in 1987
  2,614sqft lot
 —— car garage
  $340/sqft
  Listed 7 days ago
Property Description
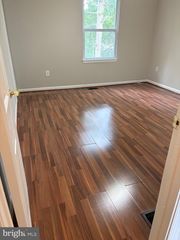
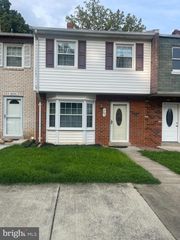
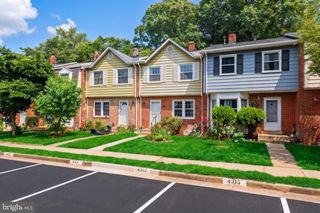
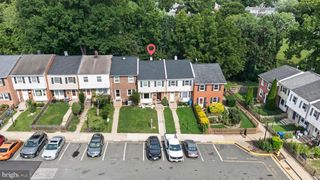
Welcome home to this beautifully maintained and thoughtfully updated 3-bedroom, 2.5-bath home where modern improvements meet comfortable everyday living. Warm flooring, abundant natural light, and elegant crown molding create an inviting atmosphere from the moment you step inside. The remodeled kitchen features custom cabinetry, stainless steel appliances, generous cabinet and countertop space, and an adjoining breakfast area perfect for casual meals or morning coffee. Just beyond, a spacious dining room is ideal for hosting family and friends, while the adjoining living room offers a comfortable space to relax with direct access to the rear deck. Enjoy the private rear deck for outdoor dining or entertaining. Upstairs, the primary suite is a peaceful retreat with a dramatic vaulted ceiling and a private en-suite bath. Two additional bedrooms and an updated hall bath provide flexibility for family, guests, or a home office. This home has been extensively improved over the years with replacement vinyl windows, roof (2015), updated plumbing for added peace of mind, renovated bathrooms, flooring, organization systems in every closet, and a brand-new HVAC system installed in June 2026. The unfinished basement offers approximately 700 square feet of future living space or storage and is already roughed in for a future bathroom, giving the next owner the opportunity to create a recreation room, home office, gym, guest suite, or additional living space tailored to their needs. With major systems already updated and tasteful improvements throughout, this move-in ready home offers comfort, flexibility, and long-term value.
- Listing Status:
- Active
- Date Added:
- August 13, 2026
- Data Last Updated:
- August 20, 2026 at 8:20PM
- Listing Office:
- Samson Properties : 5406811500
- Listing Agent:
- Sebastian Angulo : 7037744979
- MLS ID:
- VAPW2127424

- General: Above GradeBelow Grade
- Style: Colonial
- Other Structures: Deck
- General: Vinyl Siding3Slab
- HOA Amenities: Basketball CourtsClub HouseCommon GroundsFitnessCenterJog/Walk PathLakePicnic AreaPool - OutdoorTennis CourtsTot Lots/PlaygroundCommon Area MaintenanceManagementRecreation FacilityRoad MaintenanceSnow RemovalTrashPool(s)386.0Quarterly
- Originating MLS: BRIGHT_MAIN
- School District: PRINCE WILLIAM COUNTY PUBLIC SCHOOLS
- County: PRINCE WILLIAM-VA
- Zoning: R68193-64-0565
- Water: Public
- Sewer: Public Sewer
- Source: BRIGHT_MAIN
This listing courtesy of Sebastian Angulo , Samson Properties
Monthly Payment
- Principal & Interest $
- Property Taxes $
- Home Insurance $
- VA Funding Fee $

 New - 15 hours ago