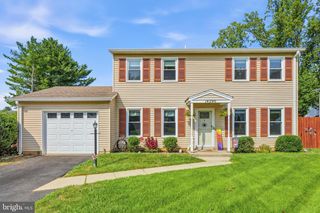
4514 KINGSLEY RD, Woodbridge, VA 22193
- 4 beds |
- 2 baths |
- 1,732 sqft
 Single-Family Home
  Built in 1973
  7,841sqft lot
 —— car garage
  $289/sqft
  Listed 12 days ago
Property Description
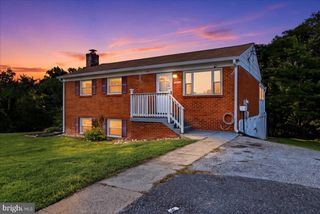
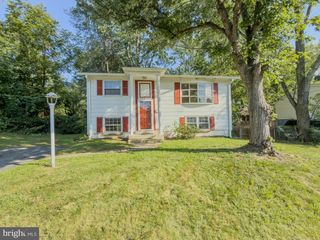
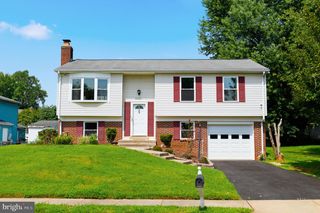
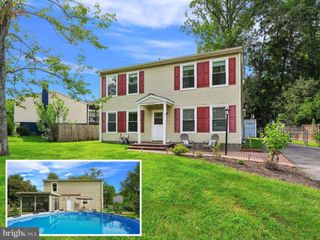
Discover this Gem! Welcome to this charming 4-bedroom, 2-bathroom residence with a functional, spacious layout. With a living room, dining room, kitchen, and cozy family room, this home offers plenty of space for living and entertaining. The chimney (AS IS), pellet stove (AS IS), and 2 bags of pellets offer another heating option in the family room. All appliances (AS IS). Step outside to a fully fenced backyard and deck—ideal for relaxing or outdoor gatherings. The shed has electricity: 220V and 110V. Ring camera does not convey. Recent Improvements & Major Systems: HVAC: 2024, Roof: Replaced in 2016, Dryer (2018) & Washer (2017), Hot Water Tank: Replaced in 2019, Stove: Replaced in 2019, Family Room Carpet: Updated in 2022, Downstairs Bathroom: Painted in 2022, Dishwasher: Replaced in 2026. Close to shopping, schools, public transportation, and Quantico. Seize the opportunity to personalize this space; bring your creative vision to life! Don't miss this fantastic opportunity—schedule your tour today!
- Listing Status:
- Active
- Date Added:
- August 8, 2026
- Data Last Updated:
- August 20, 2026 at 7:18AM
- Listing Office:
- Long & Foster Real Estate, Inc. : 7039865700
- Listing Agent:
- Kim J Dorman : 7038503256
- MLS ID:
- VAPW2126660

- General: Above GradeBelow Grade
- Style: Bi-level
- Parking: Concrete Driveway
- General: BrickVinyl Siding2Concrete Perimeter
- Originating MLS: BRIGHT_MAIN
- School District: PRINCE WILLIAM COUNTY PUBLIC SCHOOLS
- County: PRINCE WILLIAM-VA
- Zoning: RPC8193-30-9019
- View: Street
- Fencing: WoodFully
- Utilities: Electric availableSewer availableWater availableNatural gas available
- Water: Public
- Sewer: Public Septic
- Source: BRIGHT_MAIN
This listing courtesy of Kim J Dorman , Long & Foster Real Estate, Inc.
Monthly Payment
- Principal & Interest $
- Property Taxes $
- Home Insurance $
- VA Funding Fee $


 New - 2 days ago