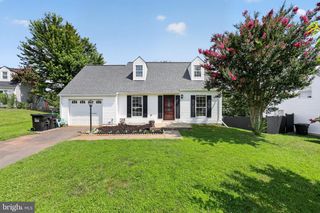
5625 ROUNDTREE DR, Woodbridge, VA 22193
- 4 beds |
- 2 baths |
- 1,946 sqft
 Single-Family Home
  Built in 1987
  6,970sqft lot
 1 car garage
  $272/sqft
  Listed 7 days ago
Property Description
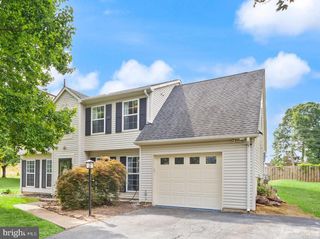
5625 Roundtree Drive in Woodbridge’s Dale City community is a beautifully maintained split-level home offering 4 bedrooms, 2 full baths, an attached one-car garage, and no HOA! The bright main level features 3 bedrooms, an upgraded full bath with a new exhaust fan (2026), a new vanity in the primary bedroom (2026), luxury vinyl plank flooring throughout the main level (2023), all windows replaced (2023), and a charming bay window that fills the living space with natural light. Fresh interior paint (2026), updated lighting fixtures, and new door hardware (2026) create a clean, modern atmosphere throughout. The kitchen features a new countertop, freshly painted cabinetry, newer stainless steel appliances, a five-burner stove, a stainless steel dishwasher (2025), and a new range hood (2026). The refrigerator is 2024, and the stove is 2023! A newer sliding glass door opens onto the deck, with stairs leading to the backyard. The walk-out lower level offers a spacious recreation room with a wood-burning fireplace, newer carpeting (2021), a 4th bedroom, and a renovated full bath. This level also provides access to the laundry area, equipped with a washer and dryer (2024), and the attached garage with a brand-new garage door (2026). Additional major improvements include a furnace (2021), A/C compressor (2024), and water heater (2024). The roof is about 12 years old! Driveway resurfaced and seal-coated approximately three years ago. With its major systems, appliances, flooring, windows, and finishes already updated, along with wonderful indoor-outdoor living spaces, this move-in-ready home offers comfort and functionality while helping keep future maintenance needs to a minimum. Come see it! (Exterior security cameras are in use.)
- Listing Status:
- Active
- Date Added:
- August 13, 2026
- Data Last Updated:
- August 20, 2026 at 7:18AM
- Listing Office:
- Samson Properties : 5719219755
- Listing Agent:
- MARIA C MACCORA : 7036597763
- MLS ID:
- VAPW2127124

- General: SidewalksAbove GradeBelow Grade
- Style: Split Foyer
- Other Structures: Deck
- Parking: Asphalt Driveway
- Windows: Bay bowDouble pane windowsScreens
- General: CombinationBrickVinyl Siding2Concrete Perimeter
- Originating MLS: BRIGHT_MAIN
- School District: PRINCE WILLIAM COUNTY PUBLIC SCHOOLS
- County: PRINCE WILLIAM-VA
- Zoning: RPC8092-50-0949
- Fencing: Partially
- Utilities: Under ground
- Water: Public
- Sewer: Public Sewer
- Source: BRIGHT_MAIN
- Exclusions: The second refrigerator by the living sliding door shall not be conveyed.
This listing courtesy of MARIA C MACCORA , Samson Properties
Monthly Payment
- Principal & Interest $
- Property Taxes $
- Home Insurance $
- VA Funding Fee $


 New - 6 hours ago