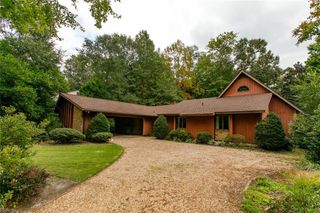
701 Dare RD, Yorktown, VA 23692
- 3 beds |
- 2 baths |
- 2,672 sqft
 Single-Family Home
  Built in 1966
  1acre lot
 —— car garage
  $217/sqft
  Listed 10 days ago
Property Description
Welcome to 701 Dare Rd in Yorktown! Situated on an acre, this spacious brick ranch offers approximately 2,672 square feet of comfortable one-level living with 3 bedrooms and 2 full baths. The generous floor plan provides plenty of room to spread out, featuring formal living and dining spaces, a cozy family room with a gas fireplace, and a generously sized sunroom overlooking the backyard. Built in 1966 and lovingly owned by the same family since new, this home offers a wonderful sense of history and character. Outside, the expansive lot provides plenty of space to entertain, garden, relax, or simply enjoy the added privacy. An attached garage offers convenient parking and additional storage, while the impressive 24' x 24' detached garage is a standout feature with a large workshop area—great for hobbies, projects, or extra storage. The air compressor conveys, and a dedicated welding receptacle adds even more functionality to the space. Additional outbuildings include a storage shed, fuel shed, and nearby carport. With its classic brick exterior, spacious home site, versatile workshop space, and convenient Yorktown location, 701 Dare Rd offers a unique opportunity to make a well-established and much-loved home your own.
- Listing Status:
- Active
- Data Last Updated:
- October 5, 2026 at 12:39AM
- Listing Office:
- RE/MAX Capital : 757-564-1557
- Listing Agent:
- Susan George :
- MLS ID:
- 10654552

- General: BrickPatioWell
- Style: Ranch
- Pool: No Pool
- Parking: Garage Att 1 CarGarage Det 2 Car
- Roofing: Asphalt Shingle
- General: 1Crawl
- HOA Amenities: 0.0
- County: York County VA
- Fencing: None
- Water: Well
- Sewer: City/County
This listing courtesy of Susan George , RE/MAX Capital
Monthly Payment
- Principal & Interest $
- Property Taxes $
- Home Insurance $
- VA Funding Fee $

 New - 2 days ago