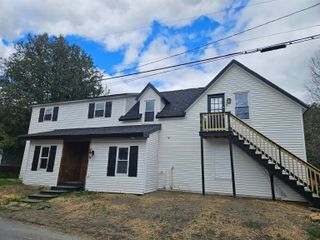
41 Jacques Street, Barre City, VT 05641
- 4 beds |
- 2 baths |
- 4,184 sqft
 Single-Family Home
  Built in 1960
  2.88acre lot
 —— car garage
  $95/sqft
  Listed 18 days ago
Property Description
Unexpected oasis at the end of the street. Warm and inviting home offering comfort, functionality, and small-town Vermont charm. Nestled in a convenient neighborhood close to downtown amenities, schools, shopping, artisan boutiques, recreation and commuter routes, this property is ideal for homeowners seeking both value and location. Step inside to discover a bright and welcoming interior featuring spacious living areas, abundant natural light, and a practical layout designed for everyday living. The home offers 4+ comfortable bedrooms, a new functional kitchen with island and inviting open common area perfect for relaxing or entertaining guests. Two 1/2 baths and spacious laundry room with walk-in shower. Some new windows along back wall and recessed lighting for bright living space. Several options for heating includes: pellet stove, oil furnace, and/or mini-split heat pumps. Outside, enjoy a manageable yard with 2.88 acres and room for gardening, outdoor gatherings, or simply taking in the fresh Vermont air. 2 sheds. Full basement for loads of storage.
- Listing Status:
- Active
- Date Added:
- May 7, 2026
- Data Last Updated:
- May 25, 2026 at 5:56AM
- Listing Office:
- BHHS Vermont Realty Group/Waterbury : 802-244-5155
- Listing Agent:
- Tina Golon : 802-522-9216 : tina@vtregroup.com
- MLS ID:
- 5087991

- General: Shed
- Style: Ranch
- Parking: Off StreetParking Spaces 5 - 10Paved
- Roofing: Membrane
- General: Wood FrameMasonite ExteriorConcretePoured ConcreteConcrete Slab
- Road/Access: Dead EndPavedPublic
- School District: Barre City School District
- County: WashngtnVT
- Driveway: Paved
- Zoning: Res #4
- Current Use: None
- Utilities: Cable AvailableTelephone Available
- Water: Public
- Sewer: Public
This listing courtesy of Tina Golon , BHHS Vermont Realty Group/Waterbury
Monthly Payment
- Principal & Interest $
- Property Taxes $
- Home Insurance $
- VA Funding Fee $

Location
Similar Listings Nearby
 Presented by Veterans United Realty