134 Mathieu Drive, Barre Town, VT 05641
- 3 beds |
- 3 baths |
- 2,654 sqft
 Single-Family Home
  Built in 2022
  7,841sqft lot
 2 car garage
  $184/sqft
  Listed 1 month ago
Property Description
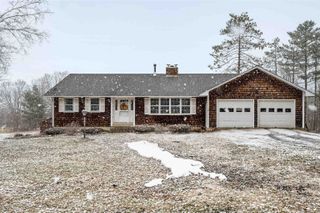
Set on a quiet dead-end street in Barre Town, this 3-bedroom, 3-bath home built in 2022 offers a seamless blend of modern living and everyday comfort, with mountain views that quietly elevate daily life. Step inside to a bright, open-concept layout that feels both airy and grounded. The main living space flows naturally, making it just as suited for slow mornings as it is for hosting friends. It is the kind of space that doesn’t need explaining; it simply feels right the moment you walk in. The newly finished walk-out basement adds a layer of flexibility that is hard to find. Whether it becomes a media room, home office, fitness space, or guest retreat, the large bathroom already in place makes it easy to adapt over time. Thoughtful features like central air conditioning and a 2-car attached garage make day-to-day living simple in every season. Out back, the spacious porch offers a front-row seat to the surrounding mountain views, creating a natural extension of the home for relaxing or gathering. Located just minutes from local shops, dining, and amenities, this Barre Town home delivers the ease of newer construction with the added benefit of a finished lower level and a peaceful neighborhood feel. A home that lives easy, with flexible space and mountain views as your daily backdrop.
- Listing Status:
- Pending
- Date Added:
- April 23, 2026
- Data Last Updated:
- May 25, 2026 at 7:58AM
- Listing Office:
- Heney Realtors - Element Real Estate (Barre) : 802-476-6500
- Listing Agent:
- Kylie Klopchin : : Kylie@heneyrealtors.com
- MLS ID:
- 5085048

- General: Ceiling FanKitchen IslandPrimary BR w/ BANatural Light1st Floor Laundry
- Appliances: MicrowaveElectric Range
- Basement: Exterior AccessFinishedFullInterior StairsWalkout
- Flooring: Carpet
- A/C: Central AC
- Heating: PropaneHeat PumpHot Air
- Disability Feature: 1st Floor Bedroom1st Floor Full Bathroom1st Floor Laundry
- General: DeckCovered Porch
- Style: Ranch
- Parking: Auto OpenDirect EntryDrivewayGaragePavedAttached
- Roofing: Asphalt Shingle
- General: Wood FrameVinyl ExteriorConcrete
- Road/Access: Dead EndPavedPublic
- School District: Barre Unified Union School District
- County: WashngtnVT
- Driveway: Paved
- Zoning: Res - Very High Density
- Utilities: Cable Available
- Water: Public
- Sewer: Public
This listing courtesy of Kylie Klopchin , Heney Realtors - Element Real Estate (Barre)
Monthly Payment
- Principal & Interest $
- Property Taxes $
- Home Insurance $
- VA Funding Fee $

Location
Similar Listings Nearby
 Presented by Veterans United Realty