This listing courtesy of Dan Mason , Perrott Realty
$299,000
48 Autumn Acres Road, Bennington, VT 05201
- 3 beds |
- 2 baths |
- 2,268 sqft
 Single-Family Home
 Built in 1988
 0.44acre lot
 1 car garage
 $132/sqft
 Listed 16 days ago
Property Description
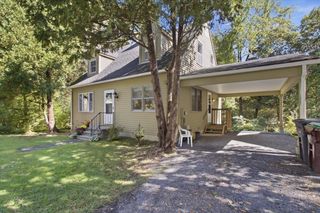
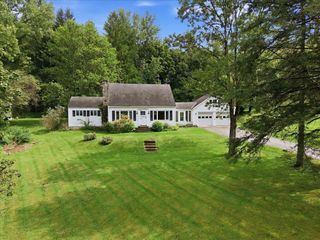
Move-In Ready 3-Bedroom Raised Ranch with ensuite primary. Fresh paint and new flooring make this three-bedroom, two-bath Raised Ranch, located just outside of town, ready for you to move right in. Keep the fresh finishes or change the paint colors to make the home your own. The eat-in kitchen opens to the living room, creating a spacious, inviting layout that is ideal for entertaining. Sliding glass doors lead to a tiered deck with space ready for an above-ground pool. The lower level offers an office or den, an exercise room, and a workshop currently set up as a hairstyling area. A paved driveway leads to the one-car basement garage. All of this is situated on a 0.44-acre lot.
- Listing Status:
- Active
- Date Added:
- October 19, 2026
- Data Last Updated:
- November 4, 2026 at 8:04AM
- Listing Office:
- Perrott Realty : 802-442-8366
- Listing Agent:
- Dan Mason : 802-442-8366 : danmason.C21@live.com
- MLS ID:
- 5114802

- General: DeckPartial FenceWindow Screens
- Style: Raised Ranch
- Parking: Direct EntryHeated GarageDrivewayOn StreetUnderground
- Roofing: Architectural Shingle
- General: Wood FrameVinyl ExteriorConcrete
- Road/Access: Dead EndPavedPublic
- School District: Bennington/Rutland
- County: Bennington
- Driveway: Paved
- Zoning: residentail
- Restrictions: None
- Utilities: CableCable Available
- Water: Public
- Sewer: 1000 GallonPrivate
This listing courtesy of Dan Mason , Perrott Realty
Monthly Payment
$Est. Payment
- Principal & Interest $
- Property Taxes $
- Home Insurance $
- VA Funding Fee $

Location
Similar Listings Nearby
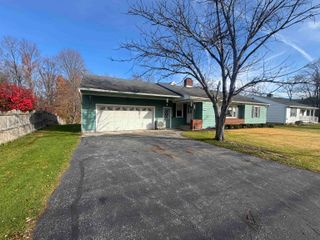
 New - 2 days ago
 Presented by Veterans United Realty