2066 Hinman Settler Road, Brownington, VT 05860
- 4 beds |
- 2 baths |
- 2,633 sqft
 Single-Family Home
  Built in 1870
  7.86acre lot
 —— car garage
  $194/sqft
  Listed 17 days ago
Property Description
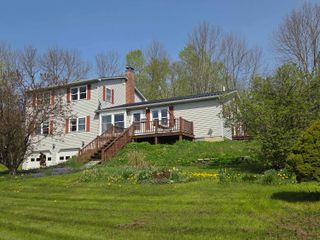
This meticulous property checks off all the boxes!! Whether you are a gentleperson's farmer, a horse farmer, a family wanting to move into your forever home, a homesteader, a second home seeker, or a retiree who just wants to enjoy the peace and tranquility, this beautiful home has what you need. Check out the cozy kitchen with a wood cook stove and all the modern appliances. A big living room with lots of natural light. A primary bedroom on the first floor and 3 more bedrooms upstairs. Both levels have a full bath. Newly installed well pump and water lines from well to the house. Four horse stalls in a newly renovated barn with new metal roof, new siding, and updated electricity ready for all animals, fencing around the entire property to keep the animals safe, a small pond, a sizable hayloft, an orchard of pear, apple, and plums, as well as, raspberries and bush cherries. Many perennials surround the house. A covered porch on 2 sides of the house to relax and sip your coffee/tea and enjoy all the perennials. Brownington allows ATVs to use the road for easy access to VAST trails. Golf course and lakes close by. It's all here! A beautiful home with so much character in move-in ready condition and fully furnished!
- Listing Status:
- Active
- Date Added:
- May 7, 2026
- Data Last Updated:
- May 24, 2026 at 10:57PM
- Listing Office:
- Big Bear Real Estate : 802-744-6844
- Listing Agent:
- Marilyn Zophar : 802-744-6844 : marilyn@bigbearrevt.com
- MLS ID:
- 5087897

- General: BarnFull FenceGarden SpaceCovered PorchWindow ScreensDouble Pane Window(s)Stable(s)
- Style: FarmhouseHistoric Vintage
- Parking: DrivewayParking Spaces 6+
- Roofing: Metal
- General: Wood FrameVinyl SidingFieldstone
- Road/Access: PublicUnpaved
- School District: Orleans Central
- County: Orleans
- Driveway: Gravel
- Zoning: Residential
- Utilities: CablePropanePhone
- Water: Drilled WellReverse Osmosis
- Sewer: Conventional Leach FieldSeptic
This listing courtesy of Marilyn Zophar , Big Bear Real Estate
Monthly Payment
- Principal & Interest $
- Property Taxes $
- Home Insurance $
- VA Funding Fee $

Location
Similar Listing
 Presented by Veterans United Realty