62 Schuler Road, Derby, VT 05829
- 4 beds |
- 3 baths |
- 3,156 sqft
 Single-Family Home
  Built in 1973
  18acre lot
 2 car garage
  $147/sqft
  Listed 6 days ago
Property Description
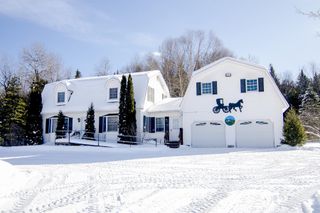

This lovely home has been in the same family for decades, much loved and updated well over the years. The country location is highly desirable, overlooking the 18 acres with a pond and fields makes for a peaceful, easy feeling every time you step outside. The original ranch home was built in 1975, with 2 bedrooms, a full bath, large eat-in kitchen, living area or dining room, and a large addition was added in 2001, consisting of a 2 car garage, large living area with vaulted ceiling, another bedroom, bonus room and 1/2 bath on the main level, and a primary bedroom with full bath on the second level. There is a full basement with laundry area and plenty of storage and has a door out to the 2 car garage, which features radiant heat and is insulated. There is a new pellet stove and new chimney liner in the basement as well. Electrical is set up for a generator to be added. Lots of potential for the acreage, gardens, animals, room to run and play. Although this home has a country location, its only 5 minutes from Newport and Derby for schools, shopping, hospital, churches, etc.! New metal roof on the ranch part of the home in 2024, new asphalt shingle roof installed on the addition in 2024 as well. Seller is working on emptying out decades of memories, personal items and furniture, so more interior photos will be coming up soon.
- Listing Status:
- Active
- Date Added:
- May 18, 2026
- Data Last Updated:
- May 24, 2026 at 11:59PM
- Listing Office:
- Jim Campbell Real Estate : 802-334-3400
- Listing Agent:
- Kerry Wevurski : 802-334-3400 : kerry@jimcampbellrealestate.com
- MLS ID:
- 5090051

- General: DeckDouble Pane Window(s)
- Style: Multi-Level
- Roofing: MetalAsphalt Shingle
- General: Fiberglss Batt InsulationWood FrameVinyl SidingConcretePoured Concrete
- Road/Access: PavedPublic Maintained Road
- School District: Derby School District
- County: Orleans
- Driveway: Gravel
- Zoning: Derby
- Current Use: None
- Utilities: Telephone at SiteSatellite
- Water: Drilled Well
- Sewer: 1000 GallonConcreteHolding TankLeach Field
This listing courtesy of Kerry Wevurski , Jim Campbell Real Estate
Monthly Payment
- Principal & Interest $
- Property Taxes $
- Home Insurance $
- VA Funding Fee $

Location
Similar Listings Nearby
 Presented by Veterans United Realty