10 Rumsey Lane, Burlington, VT 05408
- 2 beds |
- 2 baths |
- 1,794 sqft
 Single-Family Home
  Built in 1899
  7,841sqft lot
 —— car garage
  $270/sqft
  Listed 2 months ago
Property Description
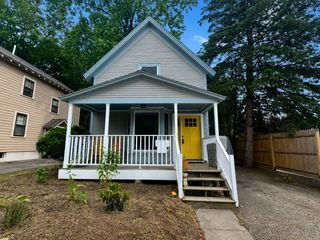
Tucked away on a dead-end road, this beautifully updated home offers a rare balance of privacy, nature, and convenience. Just inside, a welcoming tiled entry with mudroom space and a convenient half bath opens into a bright, modern layout with hardwood flooring throughout the main living areas. The spacious living room flows seamlessly into the sunny kitchen and dining area, creating a warm and inviting space that’s perfect for cooking, gathering, and entertaining. The kitchen features modern flat-panel cabinetry, Corian-type countertops, and a striking ceiling-height tiled backsplash, while natural light fills the space throughout the day. Upstairs, both bedrooms feature hardwood flooring, and the thoughtfully designed landing offers flexible space for seating, storage, or a home office nook. The full bath has been tastefully updated with a painted vanity, new mirror, modern light fixtures, and custom built-in shelving. Outside, discover a true highlight of the property; a private, fully fenced backyard that feels like its own slice of heaven. The back deck, raised garden beds, and peaceful surroundings create an ideal setting for outdoor living and relaxation. Just beyond the backyard fence is Schmanska Park, offering pickleball, tennis, basketball courts, playgrounds, and green space, while Centennial Woods and its walking trails feel like a natural extension of the backyard. Updates to the home include a newer roof, front door with built-in adjustable shade, back French doors, full yard fencing, and bathroom improvements, making this home as functional as it is welcoming. Surrounded by mature trees and peaceful outdoor space, the setting feels secluded while remaining just minutes from downtown Burlington, the Winooski Circle, shopping, dining, entertainment, and easy access to I-89!
- Listing Status:
- Pending
- Date Added:
- June 3, 2026
- Data Last Updated:
- August 6, 2026 at 12:57AM
- Listing Office:
- KW Vermont : 802-654-8500
- Listing Agent:
- The Malley Group : 802-488-3499 : sell@themalleygroup.com
- Contact:
- Phone: 802-488-3499
- MLS ID:
- 5092442

- General: Dining AreaKitchen/Dining
- Appliances: DishwasherDryerMicrowaveGas RangeRefrigeratorWasherGas StoveOn Demand Water Heater
- Basement: BulkheadCrawl SpaceDirt FloorExterior Access
- Flooring: HardwoodTile
- A/C: None
- Heating: Natural GasHot Air
- General: DeckFull FenceShed
- Style: CapeFarmhouse
- Parking: Driveway
- Roofing: Architectural Shingle
- General: Vinyl SidingStone
- Road/Access: GravelPublic Maintained RoadPrivate Road
- School District: Burlington School District
- County: Chittenden
- Driveway: Paved
- Zoning: Residential
- Utilities: Cable at SiteGas On-Site
- Water: Public
- Sewer: Public
This listing courtesy of The Malley Group , KW Vermont
Monthly Payment
- Principal & Interest $
- Property Taxes $
- Home Insurance $
- VA Funding Fee $

Location
Similar Listings Nearby
 Presented by Veterans United Realty