136 Cherry Lane, Burlington, VT 05401
- 3 beds |
- 2 baths |
- 2,016 sqft
 Single-Family Home
  Built in 1965
  0.31acre lot
 1 car garage
  $263/sqft
  Listed 1 month ago
Property Description
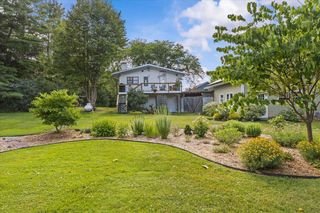
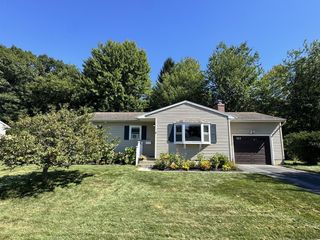
Discover the perfect blend of comfort, convenience, and Burlington living in this inviting 3-bedroom, 1.5-bath home nestled in the heart of the South End. Beautiful wood floors flow throughout the first floor, creating a warm and welcoming feel. The spacious living room is centered around a cozy gas fireplace, making it the perfect place to unwind during Vermont's cooler months, while central air conditioning keeps the home comfortable all summer long. The dining area opens through a sliding glass door to an enclosed three-season porch, offering the ideal space to enjoy your morning coffee, entertain friends, or simply relax while overlooking the backyard. Outside, the fully fenced yard provides privacy and plenty of room for pets, play, and outdoor gatherings, with a convenient storage shed for all your gardening and recreational gear. Located in Burlington's sought-after South End, you'll love having local breweries, unique shops, and the Burlington Bike Path just steps from your door. Enjoy easy access to the vibrant Church Street Marketplace, the waterfront along Lake Champlain, and the UVM Medical Center-all just minutes away. Whether you're looking for a place to call home or a location that puts the best of Burlington at your fingertips, this property is one you won't want to miss.
- Listing Status:
- Active
- Date Added:
- July 30, 2026
- Data Last Updated:
- September 20, 2026 at 7:56AM
- Listing Office:
- Geri Reilly Real Estate : 802-862-6677
- Listing Agent:
- Geri Reilly : 802-307-9611 : geri@buyvtrealestate.com
- MLS ID:
- 5102480

- General: Full FenceShed
- Style: Ranch
- Parking: Auto OpenDrivewayGaragePavedAttached
- Roofing: Shingle
- General: Wood FrameVinyl SidingBlock
- Road/Access: Public
- County: Chittenden
- Driveway: Paved
- Zoning: Res
- Utilities: Cable Available
- Water: Public
- Sewer: Public
This listing courtesy of Geri Reilly , Geri Reilly Real Estate
Monthly Payment
- Principal & Interest $
- Property Taxes $
- Home Insurance $
- VA Funding Fee $

Location
Similar Listings Nearby
 Presented by Veterans United Realty