7 Rumsey Lane, Burlington, VT 05401
- 3 beds |
- 1 bath |
- 1,751 sqft
 Single-Family Home
 Built in 1920
 5,663sqft lot
 2 car garage
 $240/sqft
 Listed 1 month ago
Property Description
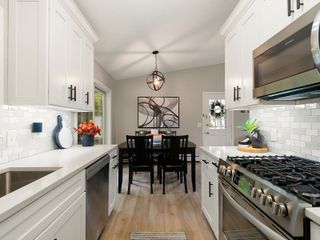
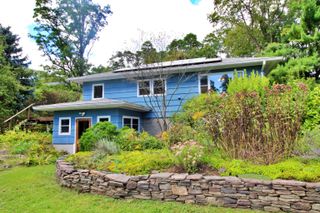
AN INCREDIBLE OPPORTUNITY IN THE HEART OF BURLINGTON! Welcome home to this charming 3-bedroom home tucked away on a secluded city lot while keeping you close to everything Burlington has to offer! Step inside to a bright & refreshed interior where updated flooring, crisp finishes & incredible natural light create a clean, move-in ready feel throughout. The main level offers an easy-flow layout between the living room, dining space & kitchen, providing plenty of flexibility for everyday living & entertaining alike. A full bath completes the 1st floor while all 3 bedrooms are situated upstairs, creating nice separation between your living & sleeping spaces. Outside, the manageable .13-acre lot offers room to enjoy the warmer months without spending your entire weekend maintaining it, while the detached 2-car garage is a huge bonus for in-town living, providing excellent parking, storage or additional space for all of the toys! With public water & sewer, natural gas heat and easy access to everything the Queen City has to offer, this property combines convenience, character & functionality in a location that's tough to beat. Whether you're searching for your first home, looking to downsize or simply want to put down roots in Burlington, This home is ready for its next chapter. Don't wait, schedule your showing today! Seller is a licensed real estate agent.
- Listing Status:
- Active
- Date Added:
- October 1, 2026
- Data Last Updated:
- November 4, 2026 at 8:04AM
- Listing Office:
- KW Vermont : 802-654-8500
- Listing Agent:
- Justin Reed : 802-825-0384 : JC.Reed@kw.com
- Contact:
- Phone: 802-825-0384
- MLS ID:
- 5112377

- General: Full Fence
- Style: Colonial
- Parking: Detached
- Roofing: Architectural ShingleAsphalt Shingle
- General: Wood FrameClapboard ExteriorVinyl SidingStone
- Road/Access: Public
- School District: Burlington School District
- County: Chittenden
- Driveway: Gravel
- Zoning: Residential
- Utilities: Cable Available
- Water: Public
- Sewer: Public
This listing courtesy of Justin Reed , KW Vermont
Monthly Payment
- Principal & Interest $
- Property Taxes $
- Home Insurance $
- VA Funding Fee $

Location
Similar Listings Nearby
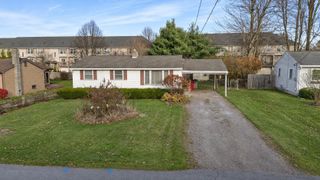
 New - 1 day ago
 Presented by Veterans United Realty