1634 North Avenue, Burlington, VT 05408
- 2 beds |
- 1 bath |
- 1,728 sqft
 Single-Family Home
 Built in 1965
 6,098sqft lot
 1 car garage
 $219/sqft
 Listed 23 days ago
Property Description
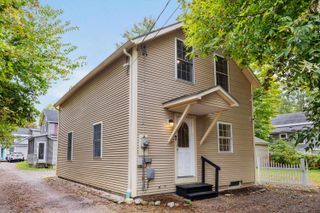
Move-In Ready Ranch Home in Burlington’s New North End This well-maintained, one owner, cedar-sided ranch in Burlington’s New North End has many unique features for the person looking for a first home or a forever home. The floor plan includes 2 bedrooms, an office or additional bedroom, one full bath that’s fully tiled and updated, a living room with a HeathStone natural gas fireplace that keeps the home warm and cozy on cold nights. The kitchen has a distinctive Heartland stove and refrigerator that are ideal for the home chef to create delicious meals. There are hardwood floors throughout and ceramic tile in kitchen and bath. The one car attached garage has an electric garage door opener. The fully fenced back yard has locking gates. There’s a large garden area that includes raspberries and other perennials so the homeowner can grow their own healthy food. The 16’ x 10’ shed has electricity and is divided into 2 sections: one for tools and one for your special projects. There are 2 other small outbuildings. The front yard is surrounded by a privacy hedge. The large basement is clean and dry and features a nearly new oil furnace, oil tank, hot water heater and plenty of storage space that could be finished into additional living space or game room if desired. Conveniently located close to schools, a local shopping center, the Burlington bike path and beaches. The New North End of Burlington is a safe, welcoming community. There's something for everyone here!
- Listing Status:
- Active
- Date Added:
- October 12, 2026
- Data Last Updated:
- November 4, 2026 at 8:04AM
- Listing Office:
- www.HomeZu.com : 877-249-5478
- Listing Agent:
- Jason Saphire : 877-249-5478 : listings@homezu.com
- MLS ID:
- 5113905

- General: Full FenceOutbuildingShedWindow ScreensStorm Window(s)
- Style: Ranch
- Parking: DrivewayGarage
- Roofing: Asphalt Shingle
- General: Wood FrameBlock
- Road/Access: PavedPublic
- County: Chittenden
- Driveway: Concrete
- Zoning: Residential
- Restrictions: None
- Utilities: Cable AvailableGas On-SiteTelephone Available
- Water: MeteredPublic Water On-Site
- Sewer: MeteredPublic Sewer On-Site
This listing courtesy of Jason Saphire , www.HomeZu.com
Monthly Payment
- Principal & Interest $
- Property Taxes $
- Home Insurance $
- VA Funding Fee $

Location
Similar Listings Nearby
 Presented by Veterans United Realty