16 Ferguson Avenue, Burlington, VT 05401
- 3 beds |
- 2 baths |
- 2,380 sqft
 Single-Family Home
  Built in 1935
  7,841sqft lot
 2 car garage
  $242/sqft
  Listed 22 days ago
Property Description
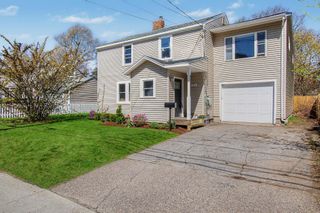
This sweet South End Cape is the kind of home that feels warm and welcoming the moment you walk in. Filled with natural light and layered with character, it blends cozy charm with flexible living spaces in one of Burlington's most beloved neighborhoods. The main level offers an easy, comfortable flow with hardwood and Douglas fir floors, butcher block counters, a concrete peninsula, stainless appliances, and a full bath with a classic clawfoot tub. A first-floor bedroom adds flexibility and convenience, whether used for guests, a home office, or easy one-level living. Upstairs, you'll find two additional bedrooms along with bonus spaces perfect for reading nooks, play areas, creative corners, or extra storage. The finished lower level adds even more room to spread out, complete with an additional 3/4 bath, making it ideal for movie nights, hobbies, workouts, or hosting visitors. Out back, the oversized yard feels like a hidden retreat in the city. A magnolia tree, weeping willow, and stone patio create the kind of setting that invites slow mornings with coffee, summer dinners outside, and evenings under the trees. And the location is pure South End. Just a stone's throw from City Market, Oakledge Park, the bike path, Lake Champlain, neighborhood coffee shops, restaurants, and breweries, this home offers an easy connection to the best parts of Burlington living. Well-loved, soulful, and ready for its next chapter.
- Listing Status:
- Pending
- Date Added:
- May 8, 2026
- Data Last Updated:
- May 30, 2026 at 1:59PM
- Listing Office:
- Element Real Estate : 802-497-2575
- Listing Agent:
- Jessica Bridge : 802-497-2575 : jessica@realestatevt.com
- MLS ID:
- 5087758

- General: Kitchen/DiningNatural LightNatural WoodworkBasement Laundry
- Appliances: DishwasherDryerRange HoodGas RangeRefrigeratorWasher
- Basement: FullInterior StairsUnfinished
- Flooring: LaminateTileWood
- A/C: None
- Heating: Natural GasBaseboardHot Water
- Disability Feature: 1st Floor Bedroom1st Floor Full BathroomHard Surface Flooring
- General: Partial FenceGarden SpacePatioCovered Porch
- Style: Cape
- Parking: DrivewayOff StreetPaved
- Roofing: Asphalt Shingle
- General: Wood FrameShake SidingConcrete
- Road/Access: Cul-de-SacDead EndPavedPublic Maintained RoadPublic
- School District: Burlington School District
- County: Chittenden
- Driveway: Paved
- Zoning: RL
- Current Use: None
- Utilities: Cable Available
- Water: Public
- Sewer: Public
This listing courtesy of Jessica Bridge , Element Real Estate
Monthly Payment
- Principal & Interest $
- Property Taxes $
- Home Insurance $
- VA Funding Fee $

Location
Similar Listings Nearby
 New - 1 day ago
 Presented by Veterans United Realty