17 Eastman Farm Road, Burlington, VT 05408
- 2 beds |
- 2 baths |
- 1,229 sqft
 Condominium
  Built in 1991
  —— sqft lot
  1 car garage
  $476/sqft
  Listed 1 month ago
Property Description
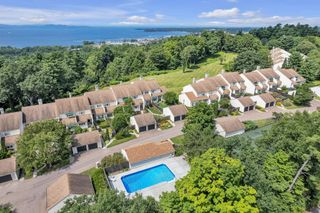
Refined one-level living in Burlington’s sought-after Appletree Point lakeside community, tucked into the New North End along the shore of Lake Champlain. This sophisticated end-unit townhouse enjoys rights to the neighborhood’s magnificent sandy beach, accessed through a private secure entrance just a short walk away. Additional amenities include rights to the private Strathmore pool, miles of neighborhood streets and sidewalks for recreation, easy access to the Burlington Bike Path, and nearby Appletree Park on Edinborough Drive with tennis, basketball, playground, and open greenspace. Privately positioned to the rear and side, the home is surrounded by a wraparound deck with new railings, creating a peaceful outdoor retreat. Fresh interior paint complements the soaring vaulted ceilings over the living and dining rooms, while brand-new carpet flows throughout the main living areas and both bedrooms. A Fujitsu mini-split provides air conditioning during warm summer months. Both bathrooms have been tastefully updated with new tile floors, quartz-topped vanities, new fixtures, and a custom tiled shower with glass door in the primary suite. A separate tiled laundry room adjacent to the kitchen includes a new LG washer and dryer. The natural gas heating system has also been recently upgraded, offering comfort and efficiency in a rare lakeside setting.
- Listing Status:
- Pending
- Date Added:
- June 29, 2026
- Data Last Updated:
- August 6, 2026 at 12:57AM
- Listing Office:
- RE/MAX North Professionals - Burlington : 802-655-3333
- Listing Agent:
- Matt Hurlburt : 802-862-5337 : Matt@MattHurlburtGroup.com
- MLS ID:
- 5097255

- General: BlindsCeiling FanDining AreaKitchen/DiningLaundry Hook-upsLiving/DiningPrimary BR w/ BASkylightVaulted CeilingWalk-in ClosetProgrammable Thermostat1st Floor LaundryAttic with Pulldown
- Appliances: DishwasherDryerMicrowaveGas RangeRefrigeratorWasherDomestic Water HeaterOn Demand Water HeaterTankless Water Heater
- Flooring: CarpetTile
- A/C: Mini Split
- Heating: Natural GasBaseboard
- Disability Feature: 1st Floor 3/4 Bathroom1st Floor Bedroom1st Floor Full Bathroom1st Floor Hrd Surfce Flr1st Floor Low-Pile CarpetLaundry Access w/No StepsAccess to ParkingBathroom w/Step-in ShowerBathroom w/TubNo StairsOne-Level HomePaved Parking1st Floor Laundry
- General: DeckCovered Porch
- Style: End UnitTownhouse
- Parking: Auto OpenDirect EntryDrivewayAttached
- Roofing: Architectural Shingle
- General: Wood FrameWood ExteriorConcrete Slab
- Road/Access: PavedPrivate RoadPrivately Maintained
- HOA Amenities: Building MaintenanceMaster InsuranceLandscapingBeach RightsIn-Ground PoolSnow RemovalTrash RemovalLandscapingPlowingTrashHOA FeeFor Reserves536.0Monthly
- School District: Burlington School District
- County: Chittenden
- Driveway: Paved
- Zoning: RL
- Current Use: None
- Utilities: CableUnderground GasPhoneT1 AvailableUnderground Utilities
- Water: Public
- Sewer: Public
This listing courtesy of Matt Hurlburt , RE/MAX North Professionals - Burlington
Monthly Payment
- Principal & Interest $
- Property Taxes $
- Home Insurance $
- VA Funding Fee $

Location
Similar Listing
 Presented by Veterans United Realty